
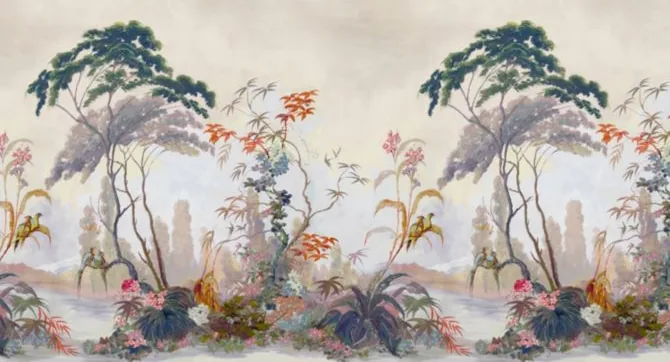
Customized Interiors, Your Stories
Designing the Inside of Your Home to Tell Your Story
Interior Designer in Alamo Heights
Interior design for Alamo Heights homes — 1920s and 1940s character, original millwork, and remodels that respect what is already there.
Restraint and Character
Designing in Alamo Heights
Alamo Heights is one of San Antonio's oldest established neighbourhoods, and its housing stock shows it. Much of 78209 was built between the 1920s and the 1940s - Spanish Colonial Revival, Tudor and early ranch homes with plaster walls, original hardwoods, arched doorways and rooms sized for a different way of living. Mature oaks, narrow lots and a street grid that predates the car shape what is possible.
Designing here is as much about restraint as addition. The character that makes these homes desirable is easy to erase. The work is usually opening what needs opening, keeping what should be kept, and sourcing finishes that look like they have always been there rather than like a renovation. Original millwork, tile and hardware are worth repairing before replacing.
What Alamo Heights projects usually involve
Kitchens and primary bathrooms are the most common starting points, because they are where mid-century layouts strain hardest against the way people actually live now. Expect to work around existing plumbing stacks, load-bearing walls that cannot move cheaply, and ceiling heights that reward tall cabinetry and proper lighting plans.
Scale is the recurring issue. Furniture sized for a new build looks wrong in a 1930s living room, and lighting chosen for an eight-foot ceiling disappears under a ten-foot one. Our Alamo Heights 1920s update on the portfolio shows this kind of work - custom cabinetry, hand-painted detail, and kitchen and bath updates that respect what the house already was.
Service Area
Serving Alamo Heights and the surrounding Hill Country
Recent Work
Projects from around the Hill Country
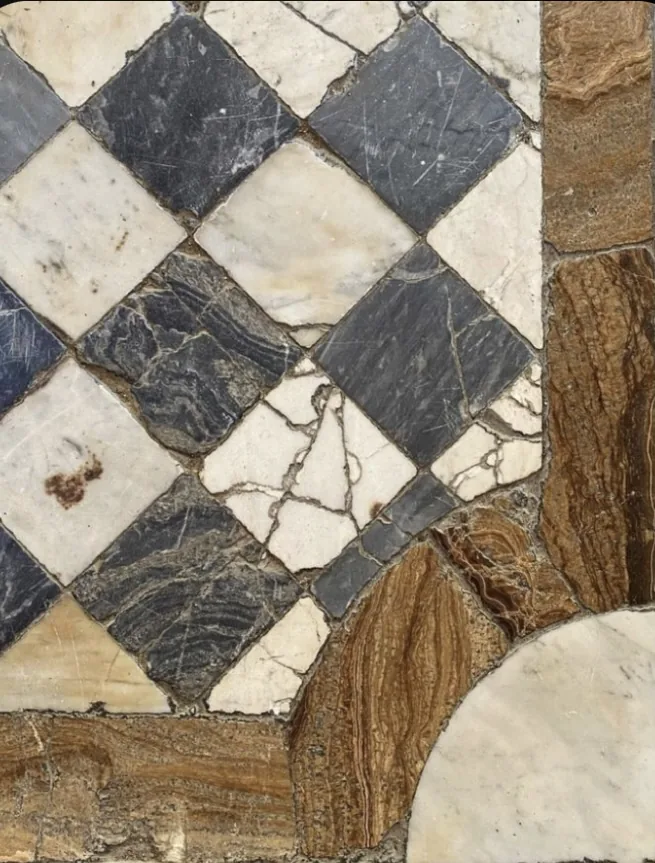
In Progress
Alamo Heights 1920's Update
A layered renovation of a 1920's Alamo Heights home — custom cabinetry, hand-painted details, and modern kitchen and bath updates that respect the home's original character.

New project coming soon
Monte Vista Historic Remodel
A new Monte Vista historic remodel in the works — a full gallery is on the way. Here's a first look behind the scenes.
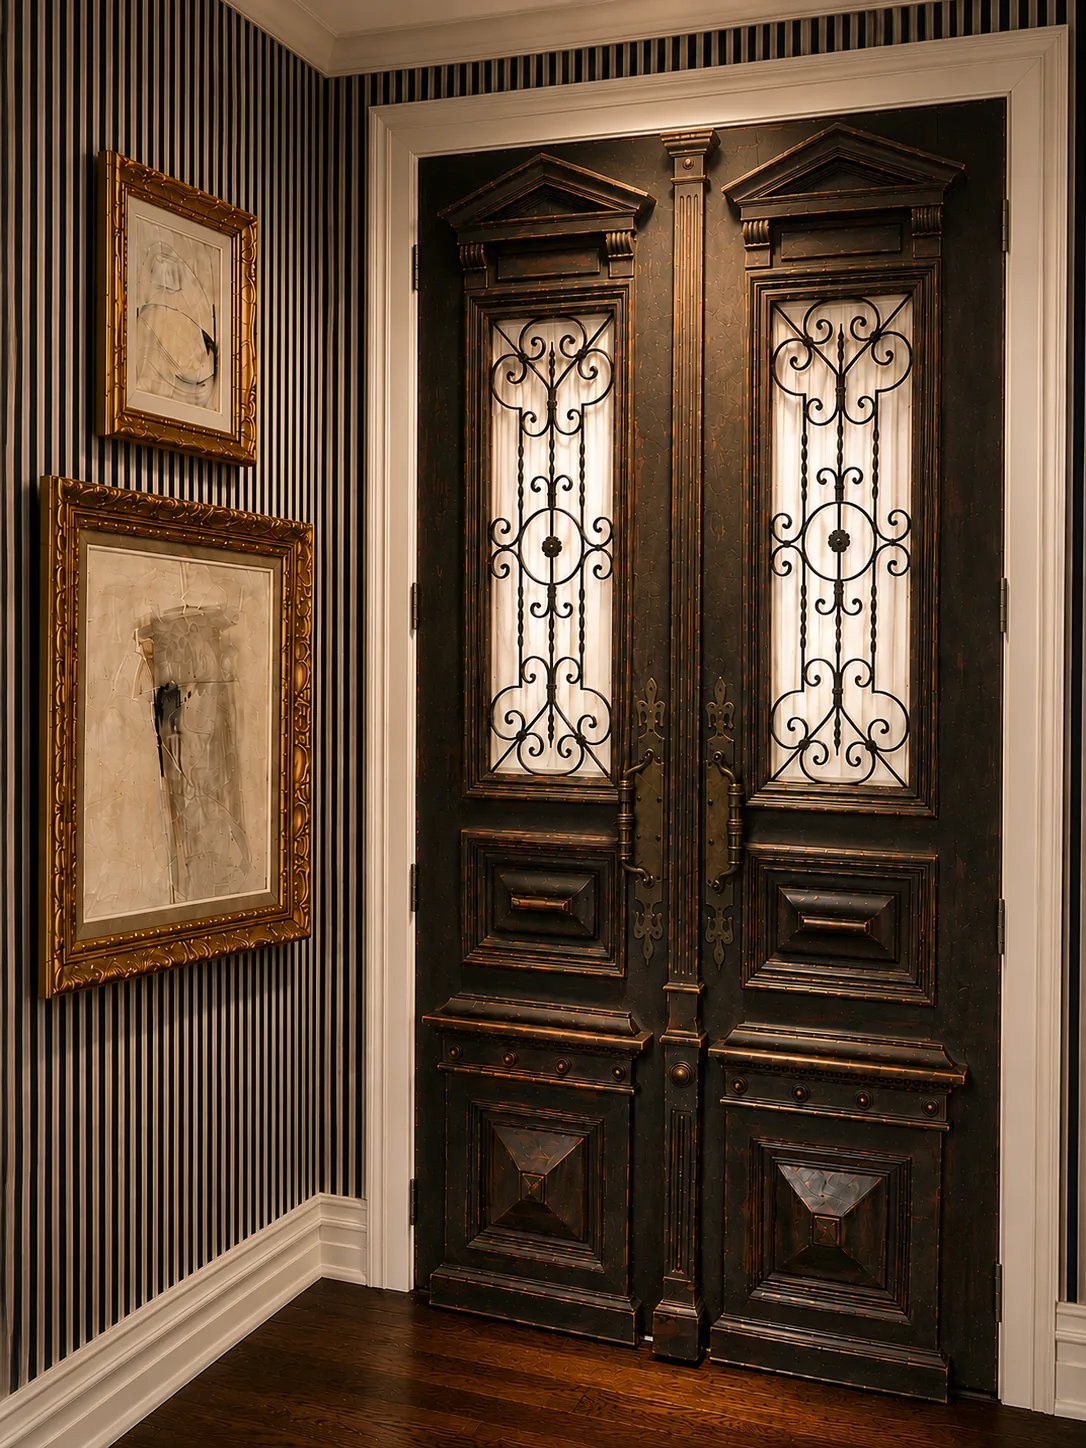
Old-World Craft
Custom Finishes & Hand-Painted Furniture
Original craft work — hand-painted furniture, custom cabinetry, vent hoods, vanities, and heraldic details finished by hand. These are one-of-a-kind old-world finishes created for specific homes and specific families, from raw piece to installed heirloom.
Common Questions
Frequently asked questions
Be the next transformation!
Despite the challenges we faced during our renovation, including difficulties with the contractor and numerous unforeseen delays due to Covid, Hope was there every step of the way, guiding us through the process. While it was a tough journey and took longer than expected, we're thrilled to say that we've finally completed the renovation and are back in our home. Everything is looking beautiful!
Designer Affiliations