
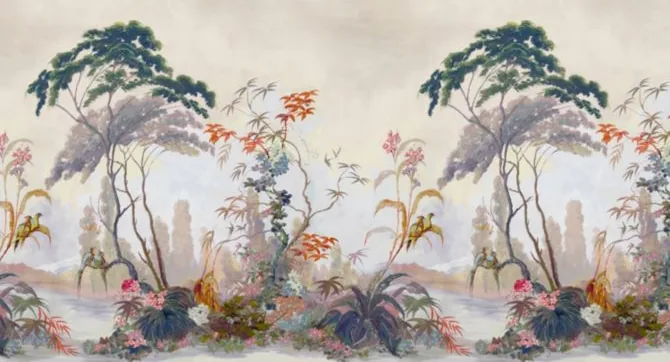
Customized Interiors, Your Stories
Designing the Inside of Your Home to Tell Your Story
Interior Designer, Bulverde
Interior design for Bulverde homes — acreage properties, custom builds, and Hill Country new construction.
Designing in Bulverde
Designing for Bulverde acreage and custom homes
Bulverde has grown quickly, and much of that growth is custom homes on real acreage — bigger footprints, taller ceilings, and rooms that can easily feel cavernous before they feel comfortable. Scale is the whole game here. Furniture that would fill a normal living room disappears under a twenty-foot ceiling.
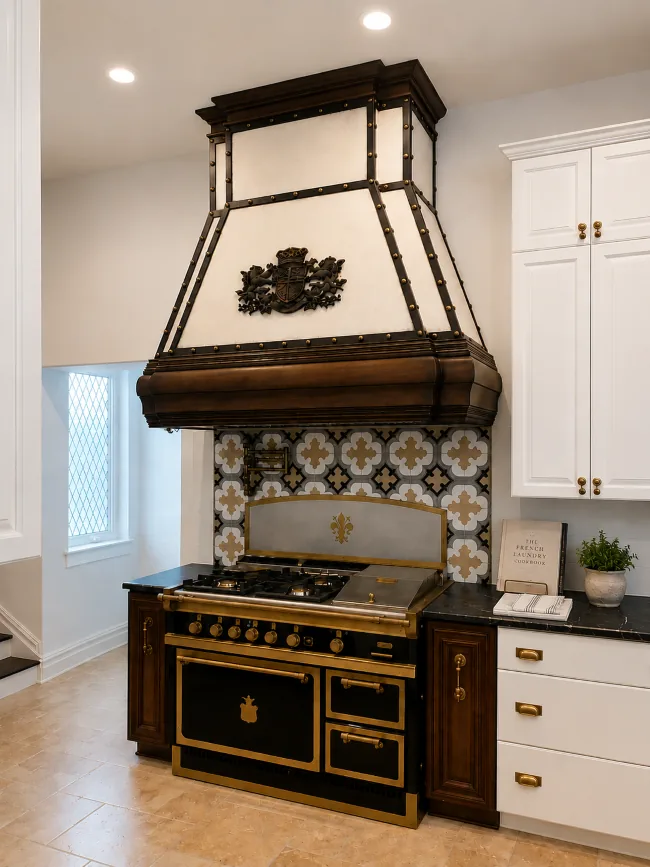
We solve that with proportion and layering: substantial pieces, considered lighting at multiple heights, textiles that absorb sound, and custom millwork or a hand-finished vent hood to give a large room something to focus on. The goal is a house that feels generous and warm rather than simply large.
Scale and acreage in Bulverde
Bulverde sits between San Antonio's northern edge and the Hill Country proper, and its homes reflect that - larger lots, longer sightlines, and newer construction with generous volumes. Twenty-foot entry ceilings and open great rooms are common.
Volume that large is the central design problem. Standard-height furniture and conventionally sized art vanish in it. The solution is usually vertical - oversized lighting, tall millwork, window treatments mounted near the ceiling rather than the window frame, and art scaled to the wall rather than to the sofa. Rooms this open also need defined zones or they read as corridors.
Our work may be upscale, but our process is pleasantly down-to-earth.
Enjoy high-end design with a personal feel and simple elegance.
Our Process
Five refined steps
- 01
Step 1 — Discovery
We can chat on the phone for free about your design project. We'll talk about what you want to achieve and see if we're a good match! If you like, you can choose to meet us in person for the design session. We'll talk about money, design stuff, what you like, and what you need, so we can make a unique plan just for you.
- 02
Step 2 — Concept
After approving our design plan, we'll set up a time to measure and take pictures of your space(s) to start planning your project.
- 03
Step 3 — Present
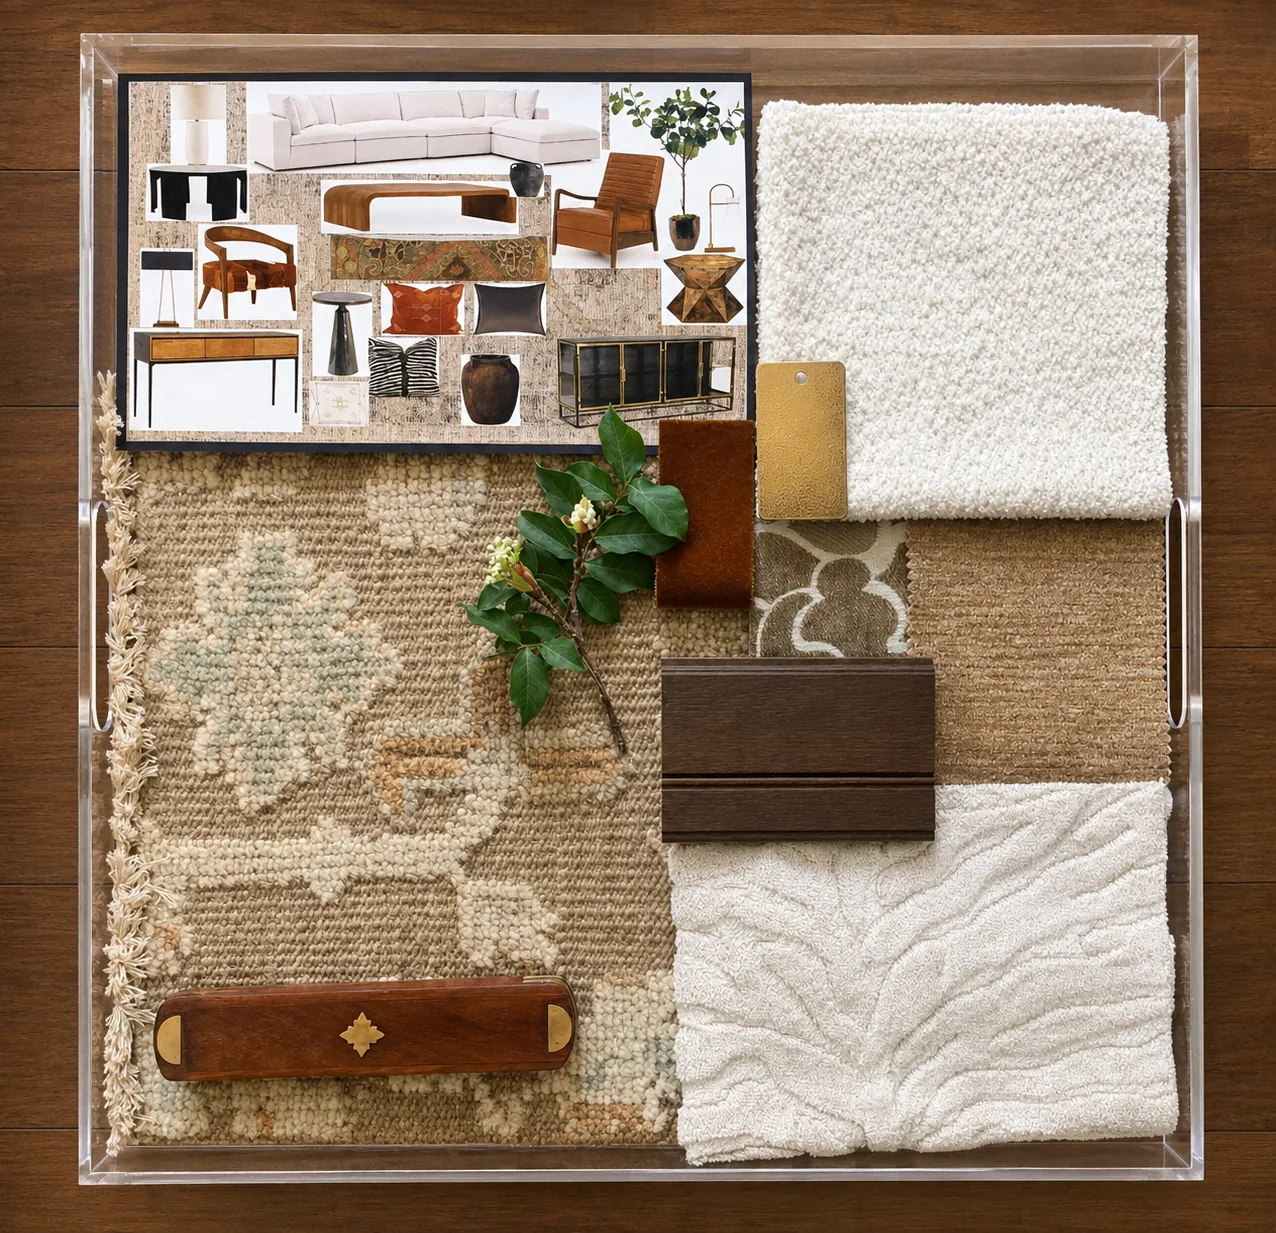
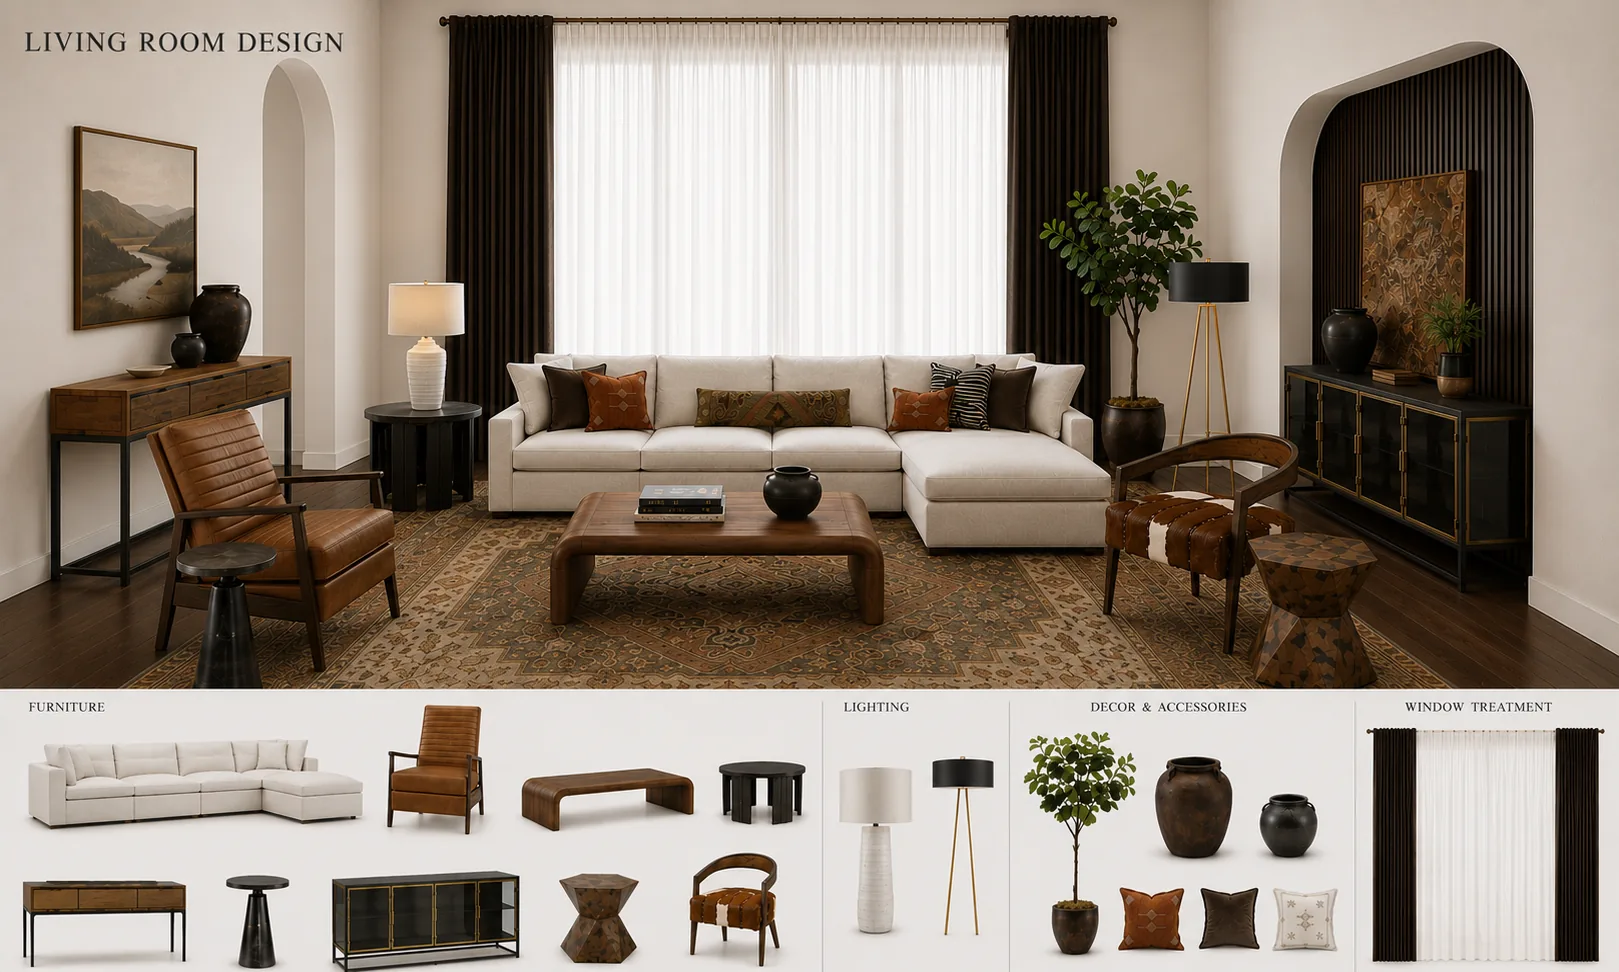
Now, let's make the real magic happen! We'll craft special Design Ideas, Floor Sketches, Detailed Lists of Products, and 3D Pictures so you can see and understand our ideas completely. We'll show you our designs, along with samples of materials, so you can touch and see the finishes in person. Then, all you have to do is say "yes" or "no" to the products we've chosen!
- 04
Step 4 — Produce
Once we finish the design and you say yes to everything, we handle ordering and making sure everything gets where it needs to go. You don't have to stress about all the tricky details - we've got it covered. It's as easy as that!
- 05
Step 5 — Enjoy
After all your things are sent and reach our warehouse or we can deliver directly to your home, we'll set up a day to install everything in your home. We'll arrange the furniture, put up artwork, add accessories, and take photos of the finished rooms. Your fully designed home is good to go! Now you can kick back, relax, and enjoy it. Cheers!
Before & After
Transformations we're proud of
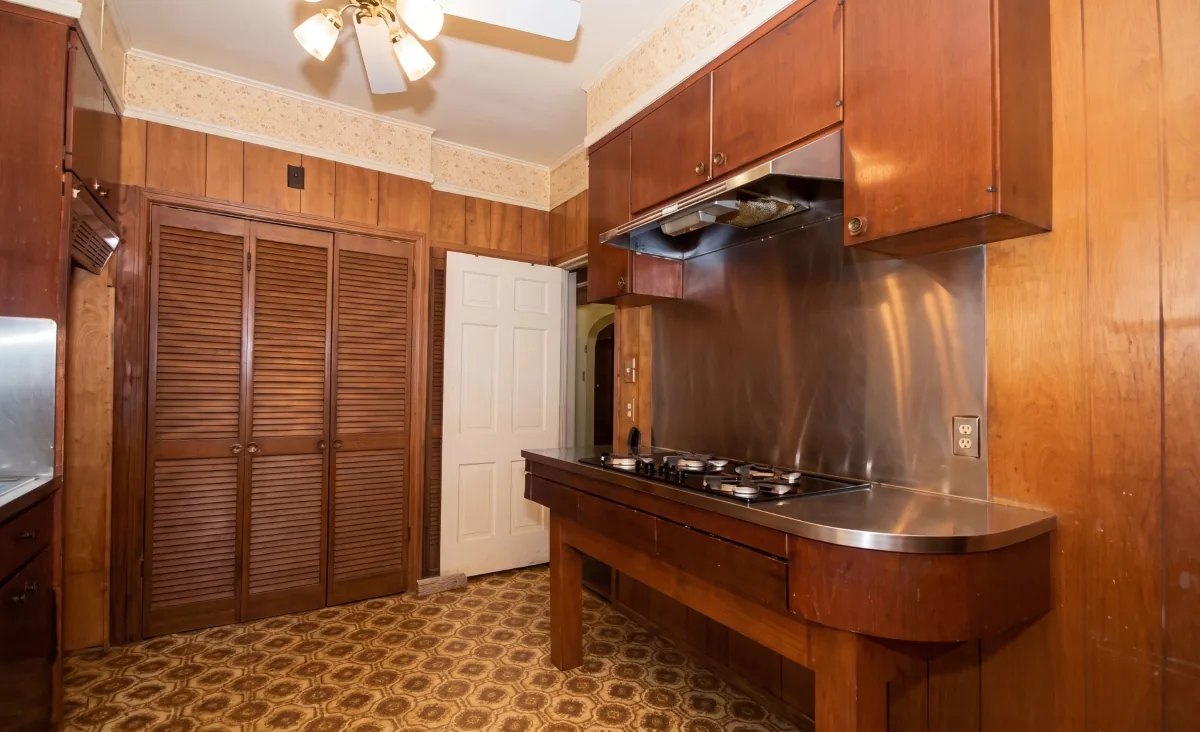
Kitchen
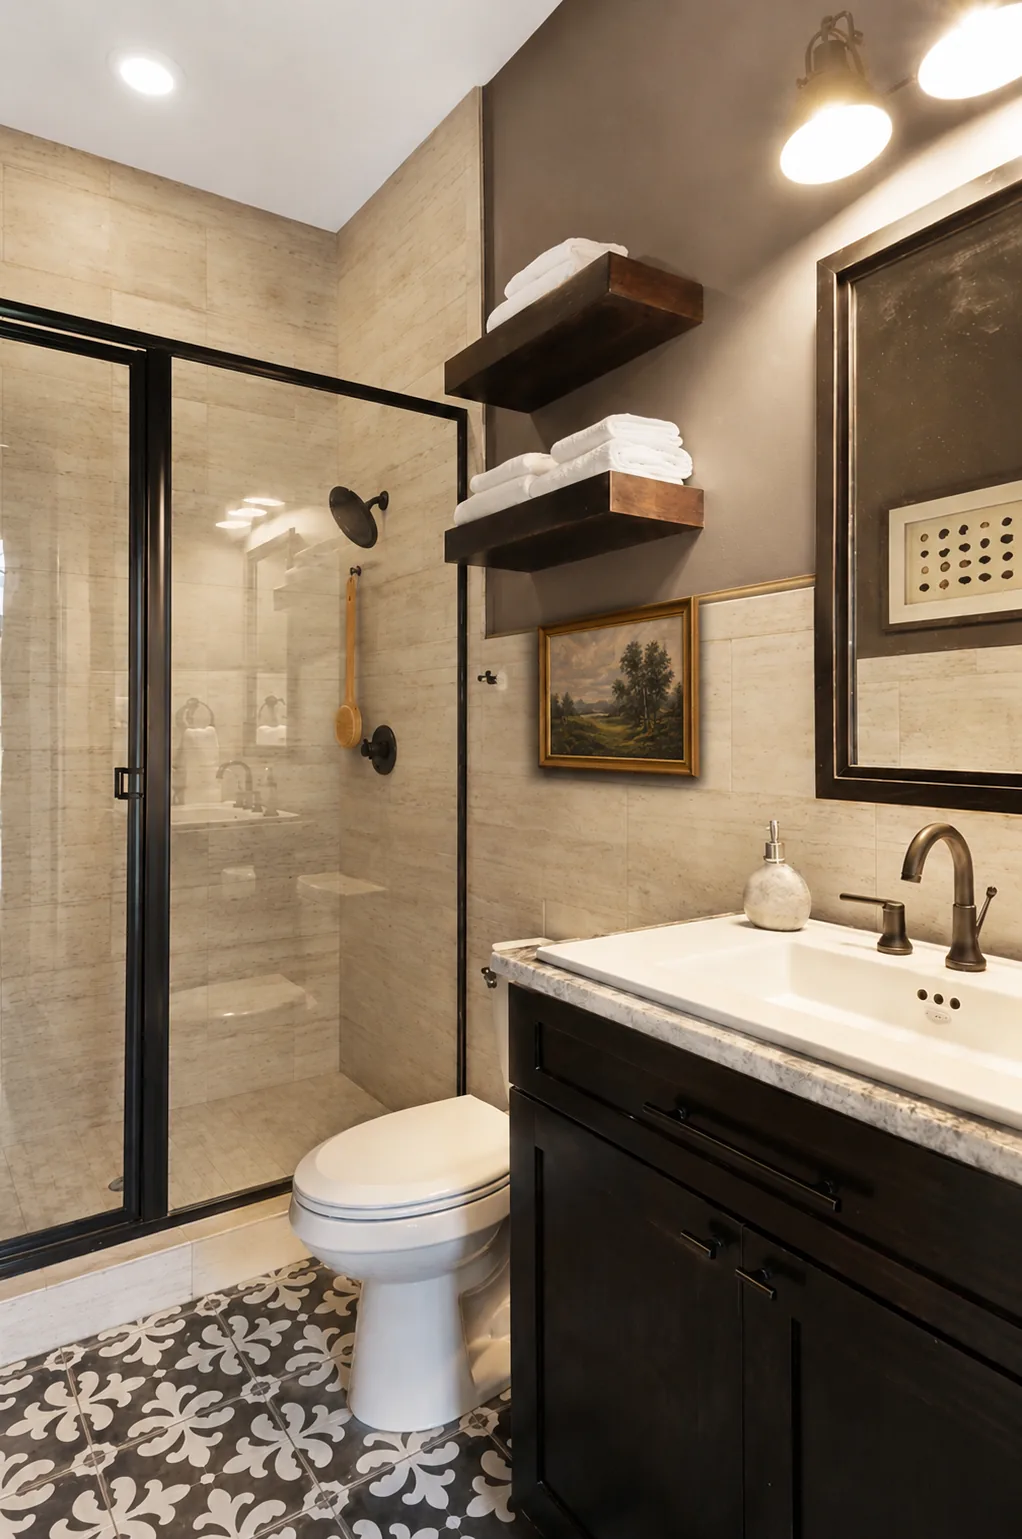
Bathroom
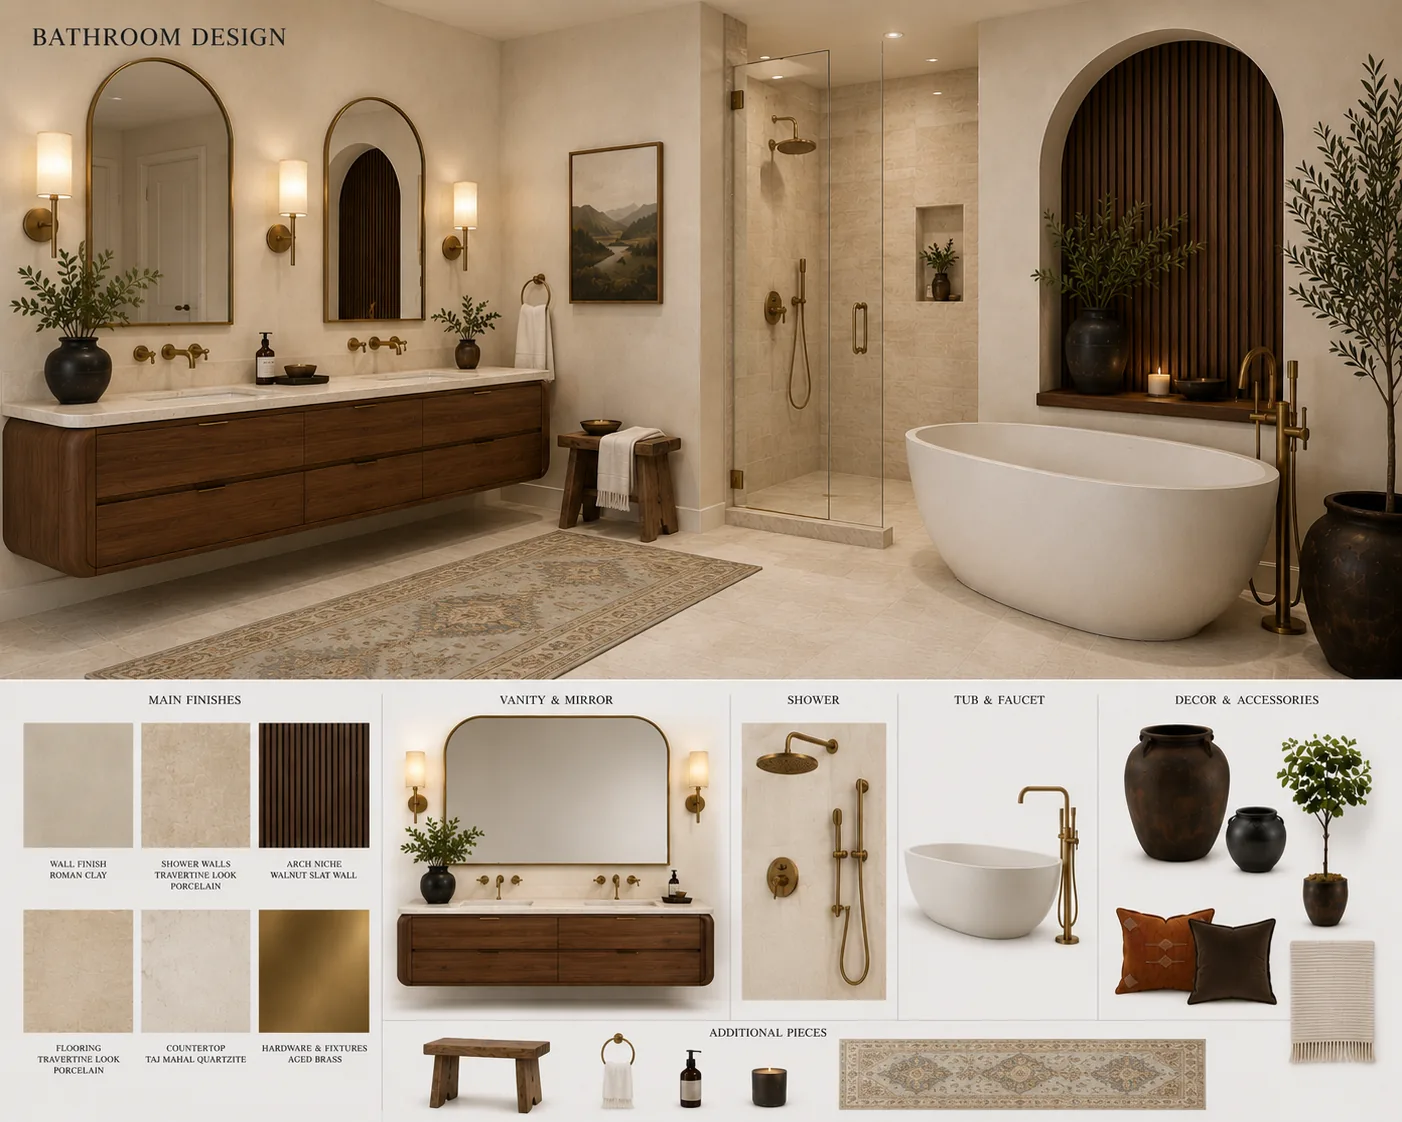
3D Rendering
Service Area
Serving Bulverde and the surrounding Hill Country
Recent Work
Projects from around the Hill Country
Preservation
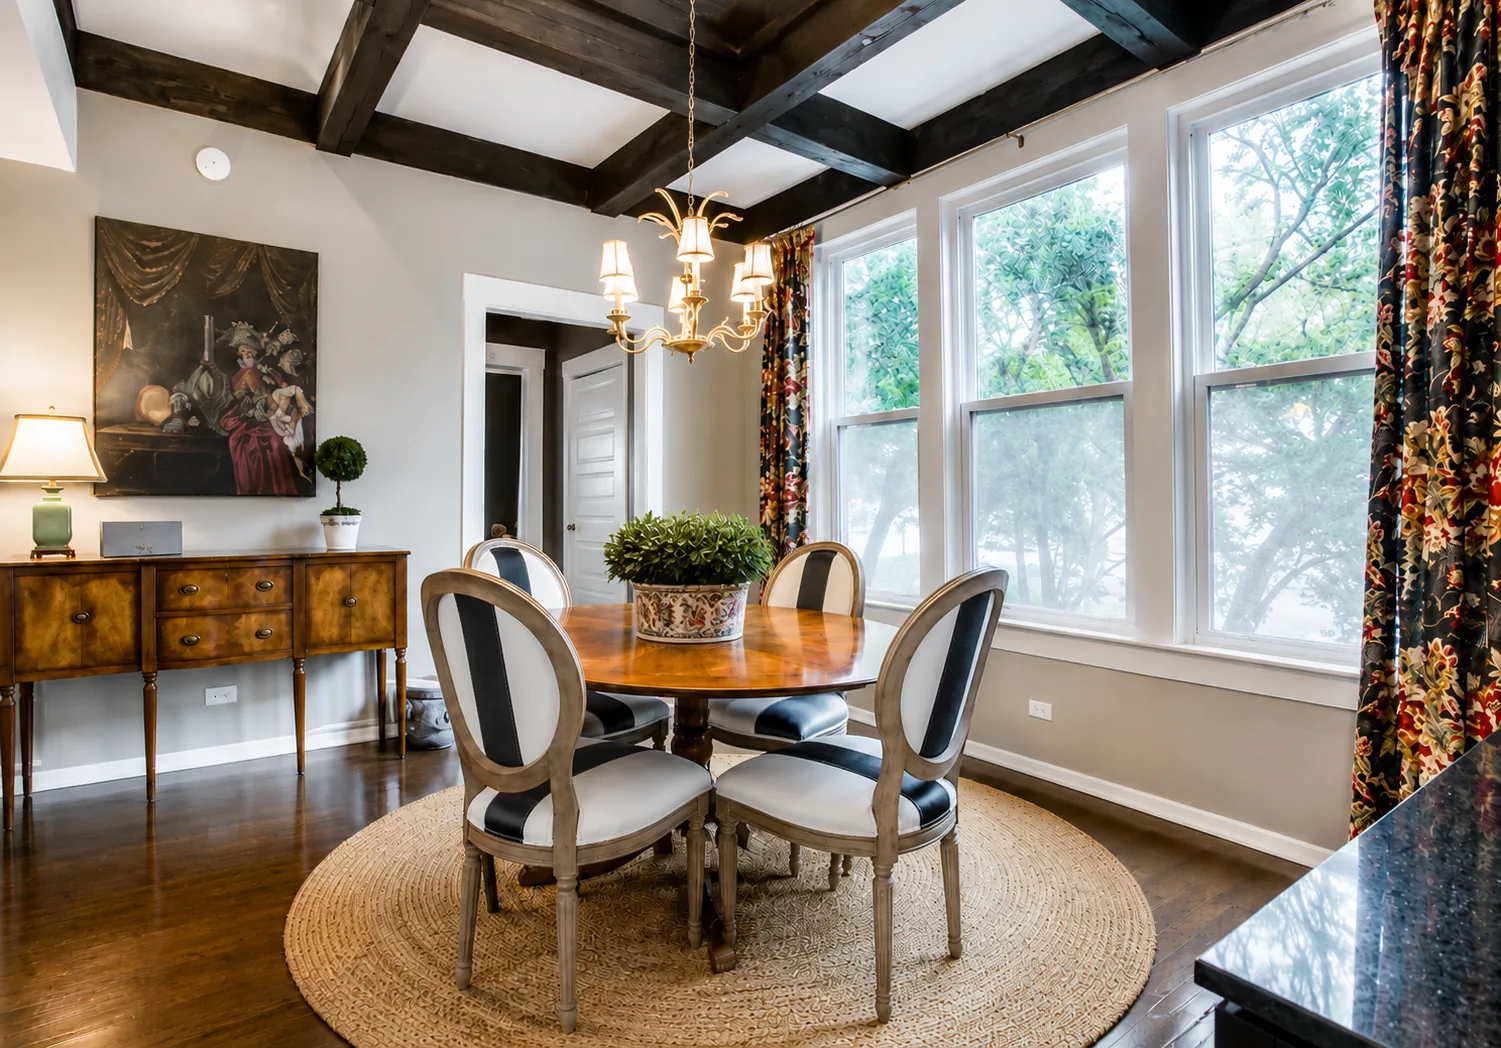
Monte Vista, Texas 124-Year-Old National Historic Preservation Home
A 124-year-old Monte Vista home listed on the National Register of Historic Places — dining room, entry, staircase and the quieter rooms, restored with respect for the original architecture.
New project coming soon
Monte Vista Historic Remodel
A new Monte Vista historic remodel in the works — a full gallery is on the way. Here's a first look behind the scenes.
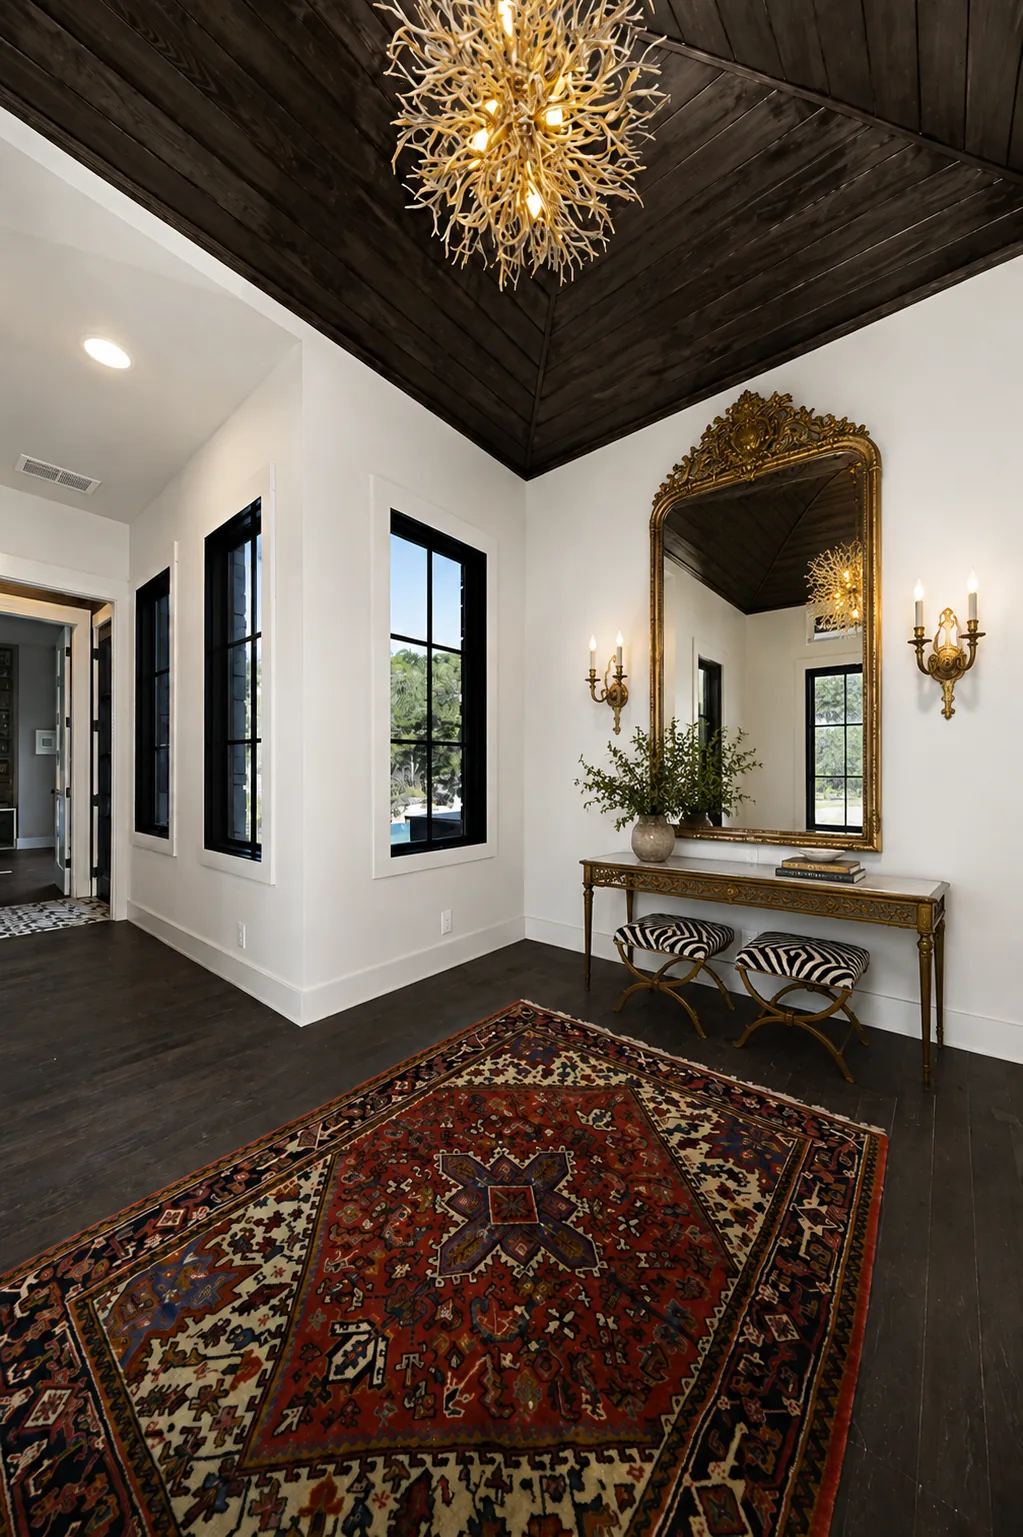
New Construction
Grey Forest, Texas New Construction
A grand new construction home in Grey Forest — from the arched front entry to the theater, wine cellar, and layered master suite, every space is designed to feel collected and cinematic.
Common Questions
Frequently asked questions
Despite the challenges we faced during our renovation, including difficulties with the contractor and numerous unforeseen delays due to Covid, Hope was there every step of the way, guiding us through the process. While it was a tough journey and took longer than expected, we're thrilled to say that we've finally completed the renovation and are back in our home. Everything is looking beautiful!
Designer Affiliations