

Customized Interiors, Your Stories
Designing the Inside of Your Home to Tell Your Story
Interior Designer in Stone Oak
Interior design for Stone Oak homes — double-height great rooms, open plans, and the scale questions that come with newer San Antonio construction.
Volume and Scale
Designing in Stone Oak
Stone Oak is newer San Antonio - largely 1990s onward, master-planned, and built at a scale the older neighbourhoods never were. Two-storey entries, open great rooms, double-height windows and generous square footage are the norm, often with Hill Country views to the north.
Volume is the central design problem here, and it is the one most often got wrong. Standard-height furniture floats in these rooms. Conventionally sized art vanishes on a twenty-foot wall. Open plans that look impressive empty can feel like corridors once furnished, because nothing defines where one room ends and the next begins.
Making large open rooms feel finished
The solutions are mostly vertical and mostly about zoning. Oversized light fixtures hung at the right height. Window treatments mounted near the ceiling rather than the frame. Rugs that actually anchor a seating group instead of floating inside it. Tall millwork, built-ins or a fireplace surround that gives the eye somewhere to stop.
Newer construction also brings builder-grade finishes that are perfectly functional and completely anonymous. Replacing lighting, hardware, counters and a few key surfaces changes the character of these homes more than their square footage would suggest.
Service Area
Serving Stone Oak and the surrounding Hill Country
Recent Work
Projects from around the Hill Country
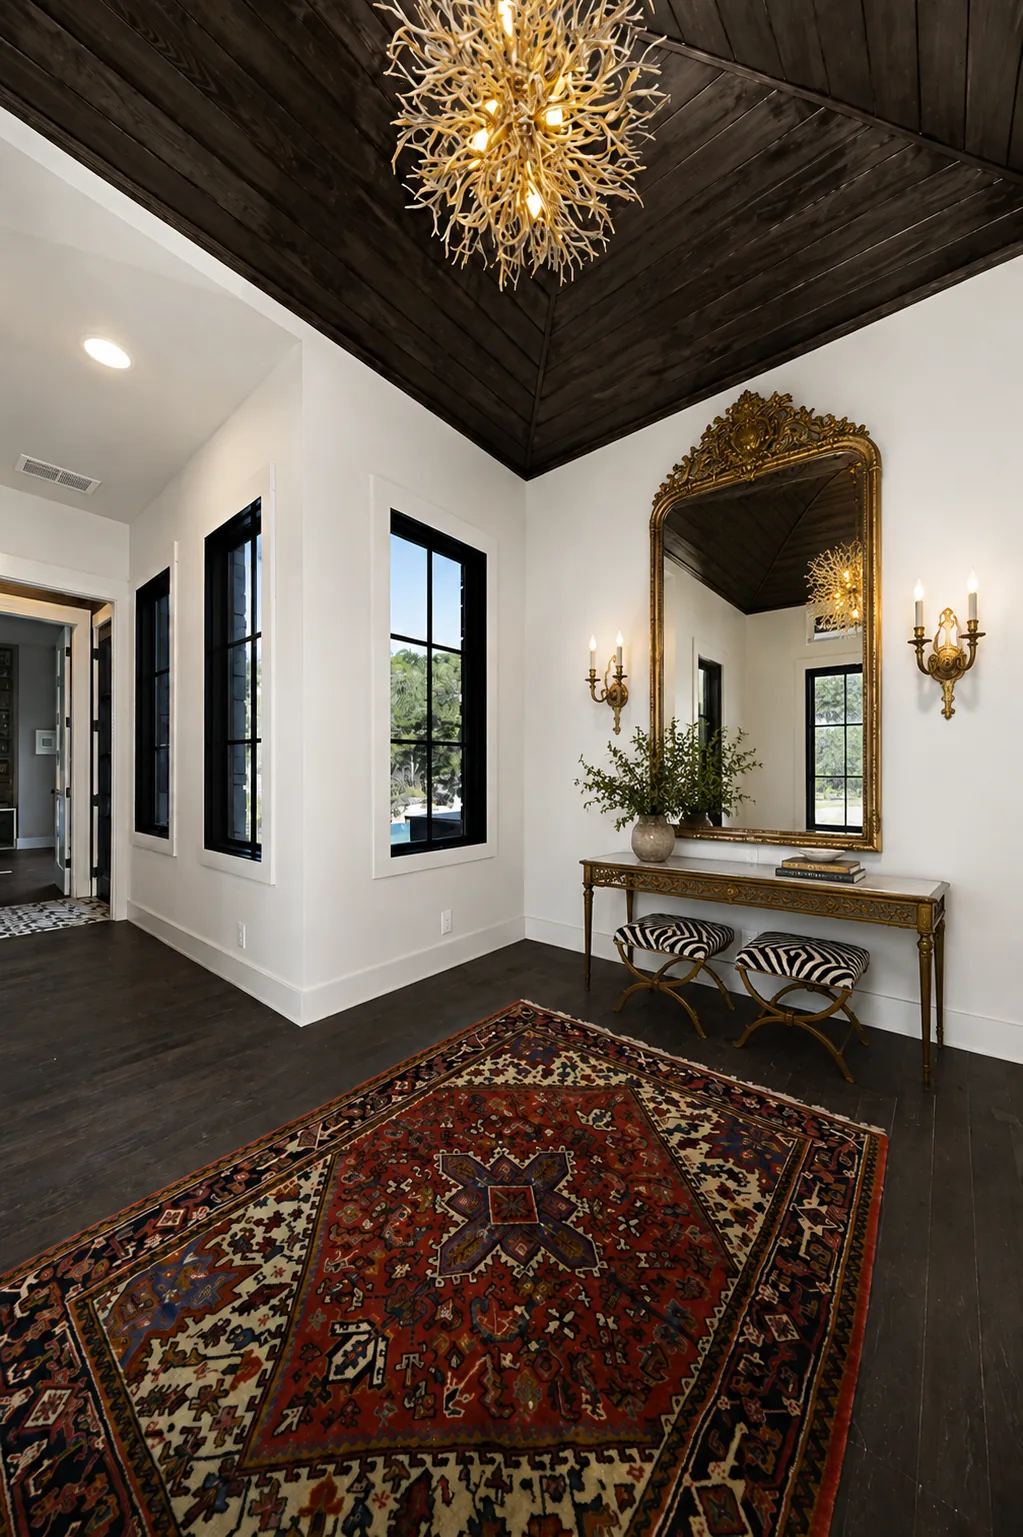
New Construction
Grey Forest, Texas New Construction
A grand new construction home in Grey Forest — from the arched front entry to the theater, wine cellar, and layered master suite, every space is designed to feel collected and cinematic.
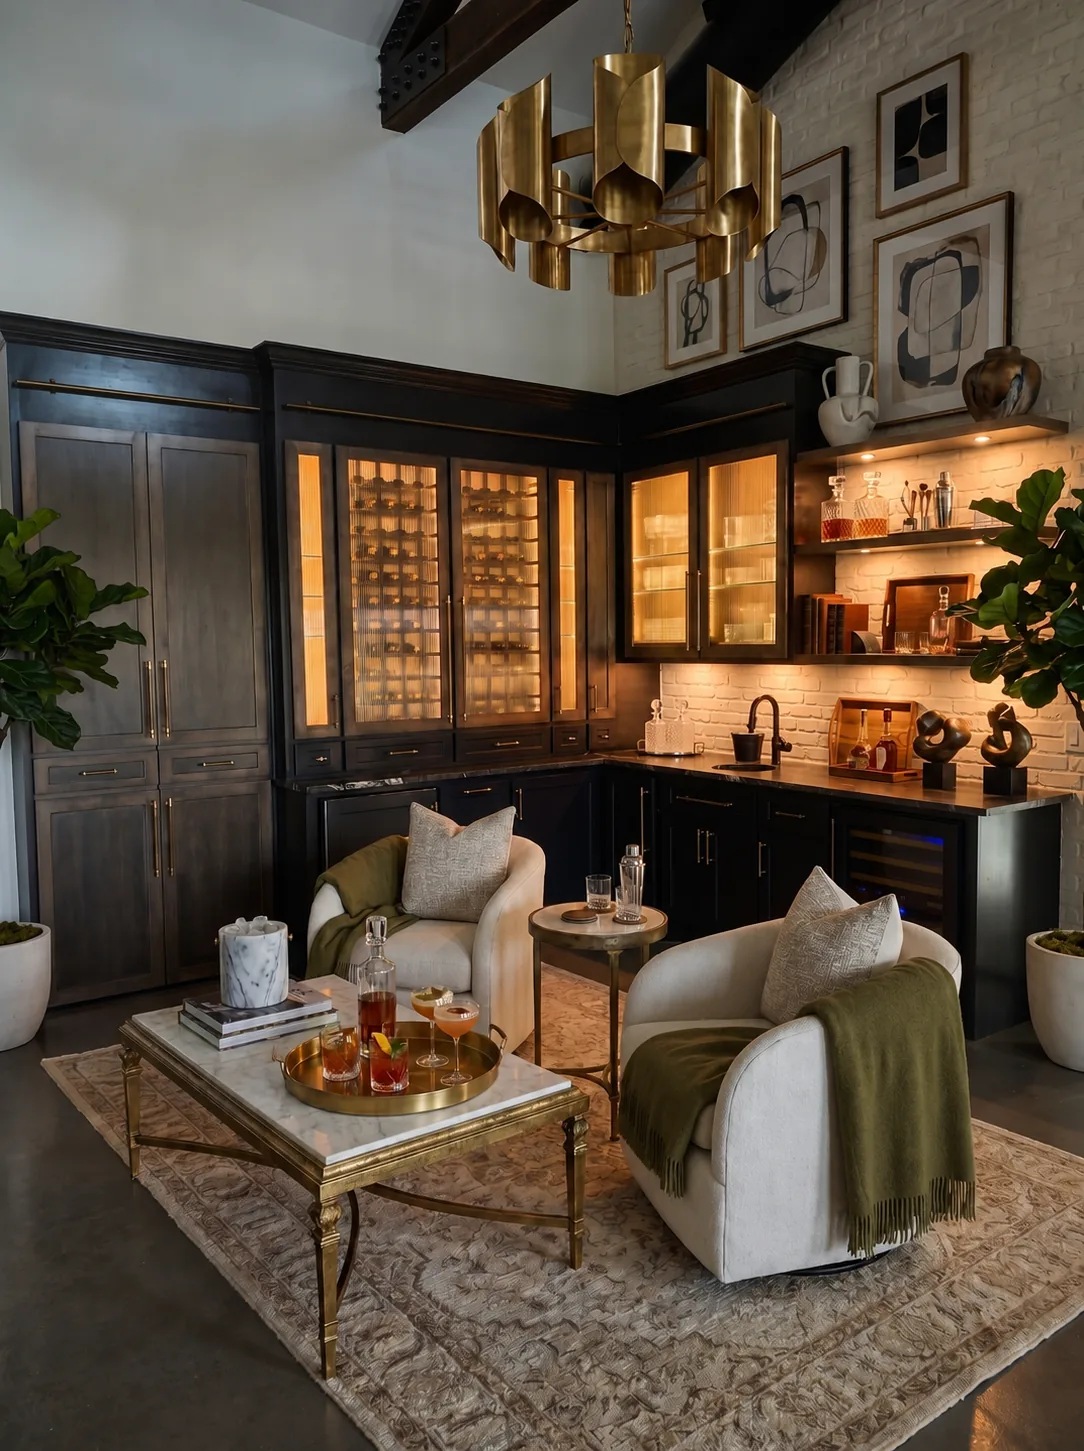
New Construction
Texas Country Living New Construction
A ground-up Texas Hill Country new build — soaring living room, custom bar area, hand-drawn stair details, and warm, layered finishes throughout.
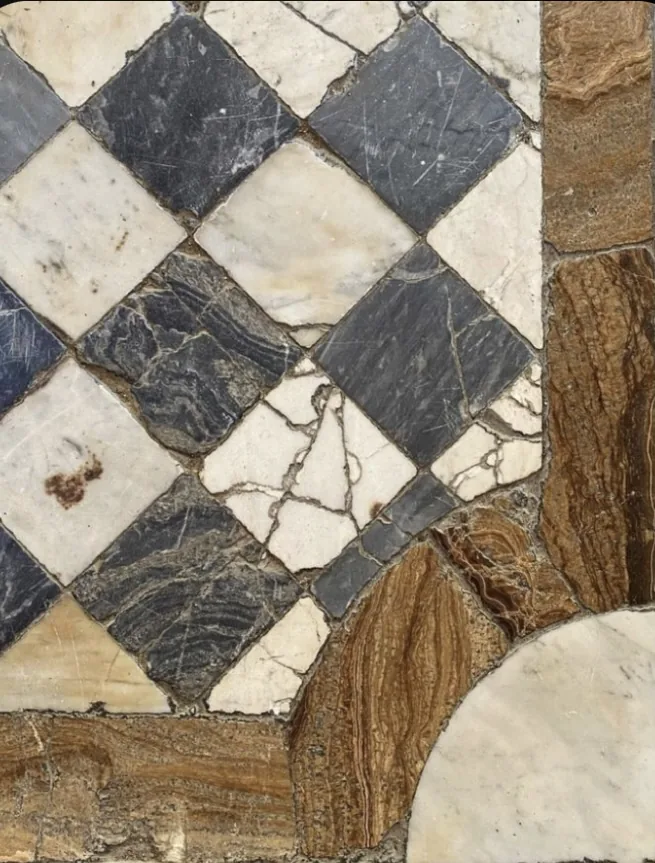
In Progress
Alamo Heights 1920's Update
A layered renovation of a 1920's Alamo Heights home — custom cabinetry, hand-painted details, and modern kitchen and bath updates that respect the home's original character.
Common Questions
Frequently asked questions
Be the next transformation!
Hope is a standout in the field of interior design. Her ability to bring my vision to life far surpassed even my wildest imagination. She consistently prioritizes creating spaces that are not only beautiful but also highly functional. Hope's keen attention to detail resulted in a home that feels seamless, intentional, and truly unique.
Designer Affiliations