
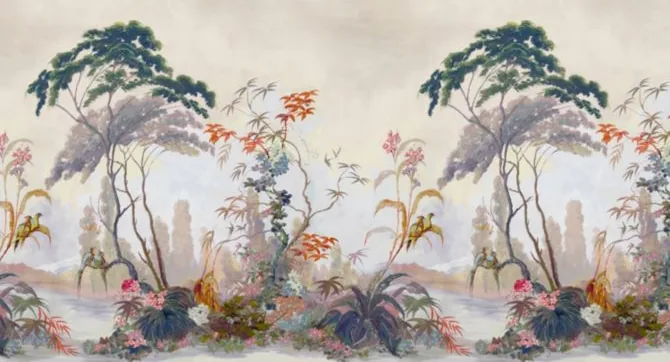
Customized Interiors, Your Stories
Designing the Inside of Your Home to Tell Your Story
Interior Designer in Terrell Hills
Interior design for Terrell Hills homes — larger lots, established architecture, and remodels that make a house read as one coherent home again.
Additions and History
Designing in Terrell Hills
Terrell Hills sits immediately east of Alamo Heights and shares its 78209 zip, but the feel is different. Lots are larger, setbacks deeper, and the housing mix leans toward substantial traditional and mid-century homes on generous ground. Many have been in the same families for decades, which means layered additions, dated but well-built kitchens, and rooms that were added for reasons nobody remembers.
That history is the design brief. The question is rarely what to add - it is how to make a house that has grown in stages read as one coherent home again. Circulation, sightlines and a consistent material palette do more here than any single feature.
Working with additions and older construction
Homes that have been extended more than once usually carry mismatched floor levels, inconsistent trim profiles, and windows from three different decades. Resolving those is unglamorous work that makes everything afterwards look intentional.
Budget tends to go further here than in newer construction, because the bones are good. Solid framing, real plaster and proper masonry are worth designing around rather than demolishing. The constraint is usually mechanical - older electrical and HVAC set the ceiling on what a remodel can achieve without a larger project.
Service Area
Serving Terrell Hills and the surrounding Hill Country
Recent Work
Projects from around the Hill Country
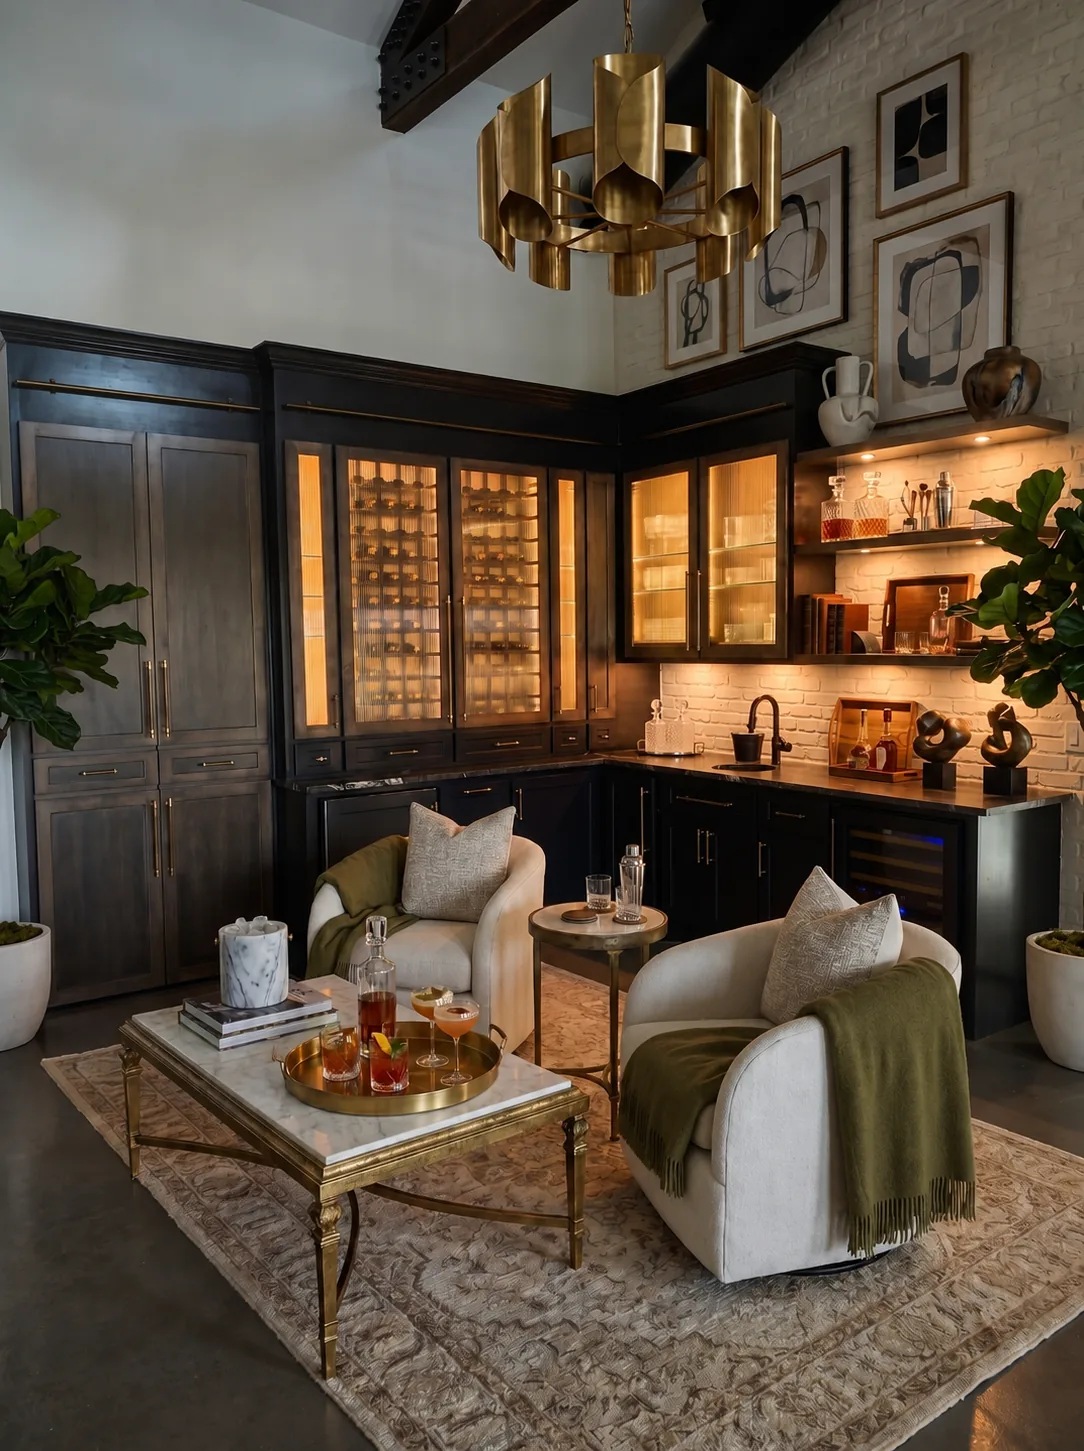
New Construction
Texas Country Living New Construction
A ground-up Texas Hill Country new build — soaring living room, custom bar area, hand-drawn stair details, and warm, layered finishes throughout.
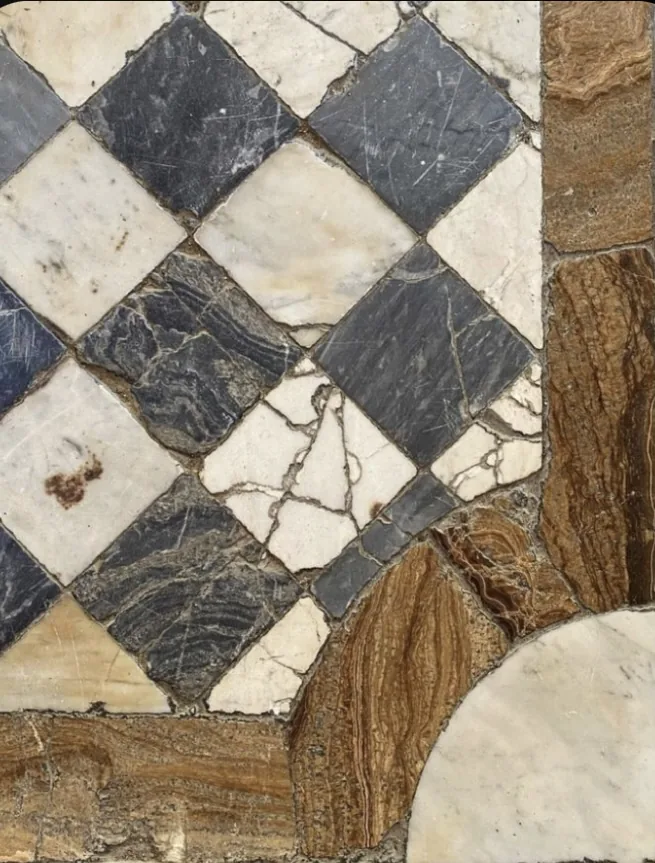
In Progress
Alamo Heights 1920's Update
A layered renovation of a 1920's Alamo Heights home — custom cabinetry, hand-painted details, and modern kitchen and bath updates that respect the home's original character.
New project coming soon
Monte Vista Historic Remodel
A new Monte Vista historic remodel in the works — a full gallery is on the way. Here's a first look behind the scenes.
Common Questions
Frequently asked questions
Be the next transformation!
Hope and her team were great to work with and we're so happy that Hope recommended these upgrades and we'll be so happy in the long run. We'll definitely call her in the future for more renovations.
Designer Affiliations