
Customized Interiors, Your Stories
Designing the Inside of Your Home to Tell Your Story
Interior Designer, San Antonio
Interior design for San Antonio homes — from historic Monte Vista and Alamo Heights to new builds north of 1604.
Designing in San Antonio
Designing for San Antonio's older bones and newer builds
San Antonio is really several cities' worth of architecture stacked together. A 1920s Alamo Heights home asks for something completely different than a new build in Stone Oak — original millwork, plaster walls and small formal rooms want to be honored, not flattened into an open plan. We've spent years working inside those older homes, including a 124-year-old Monte Vista house on the National Register of Historic Places and a layered 1920s Alamo Heights renovation.
The thread through all of it is restraint. We keep what gives a house its character — the arched doorways, the stone, the odd little butler's pantry — and update everything around it so the house actually works for how you live now. If your home is newer, we do the opposite job: adding age, warmth and detail so a builder-grade box feels collected rather than brand new.
Working with San Antonio's housing stock
San Antonio's neighbourhoods were built in waves, and each one sets different rules. King William and Monte Vista are full of late-1800s and early-1900s homes with tall ceilings, transom windows, original millwork and rooms that were never designed around a television. Alamo Heights and Olmos Park lean 1920s to 1940s. Stone Oak and the far north side are largely post-1990s construction with open plans and double-height great rooms.
What that means practically is that scale and proportion have to be solved before anything is chosen. A sofa that anchors a Stone Oak great room will look marooned in a King William parlour, and a light fixture sized for a 2026 build disappears against a twelve-foot 1912 ceiling. Older homes also carry constraints worth respecting - plaster walls, original floors, windows that cannot simply be widened.
Our work may be upscale, but our process is pleasantly down-to-earth.
Enjoy high-end design with a personal feel and simple elegance.
Our Process
Five refined steps
- 01
Step 1 — Discovery
We can chat on the phone for free about your design project. We'll talk about what you want to achieve and see if we're a good match! If you like, you can choose to meet us in person for the design session. We'll talk about money, design stuff, what you like, and what you need, so we can make a unique plan just for you.
- 02
Step 2 — Concept
After approving our design plan, we'll set up a time to measure and take pictures of your space(s) to start planning your project.
- 03
Step 3 — Present
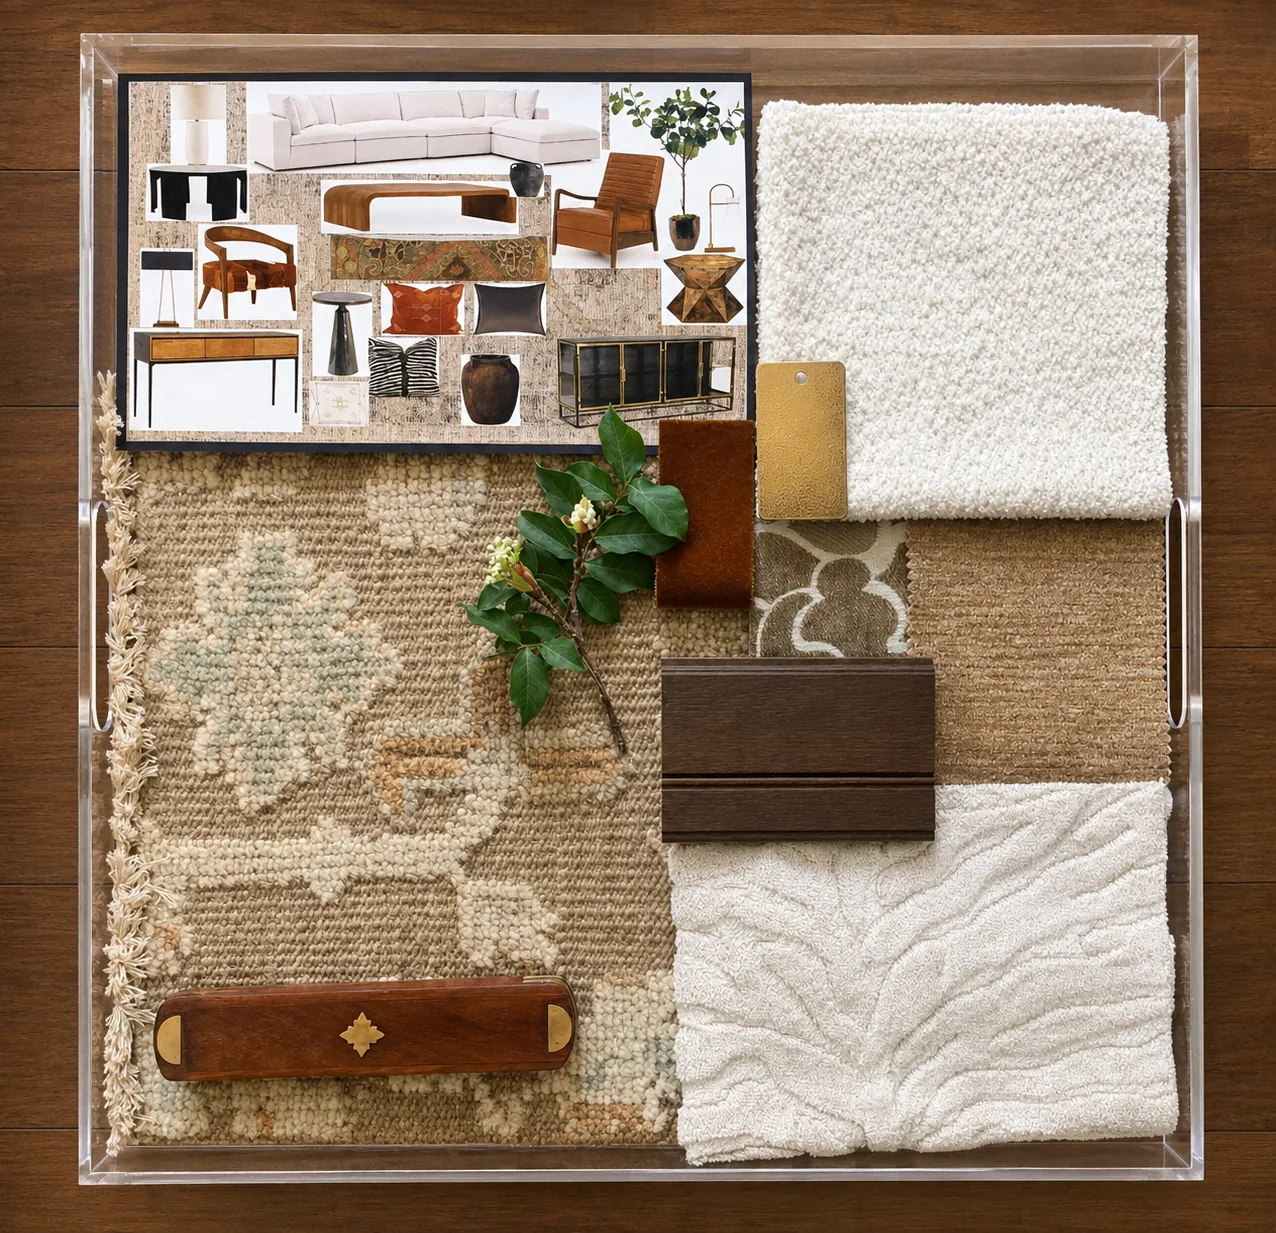
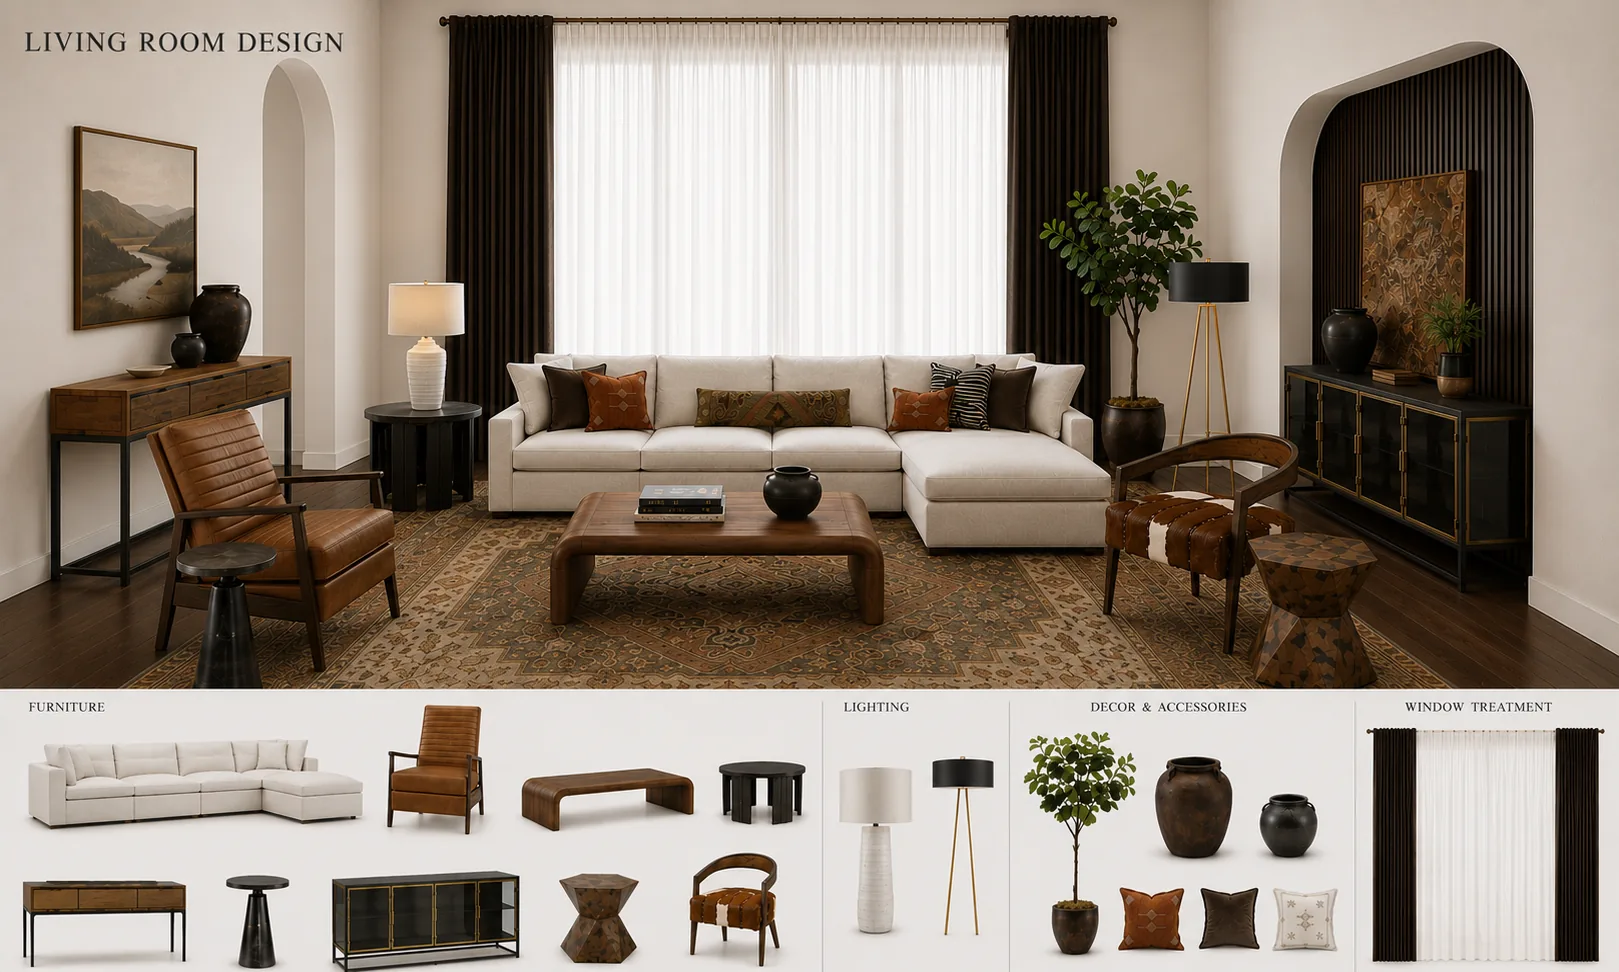
Now, let's make the real magic happen! We'll craft special Design Ideas, Floor Sketches, Detailed Lists of Products, and 3D Pictures so you can see and understand our ideas completely. We'll show you our designs, along with samples of materials, so you can touch and see the finishes in person. Then, all you have to do is say "yes" or "no" to the products we've chosen!
- 04
Step 4 — Produce
Once we finish the design and you say yes to everything, we handle ordering and making sure everything gets where it needs to go. You don't have to stress about all the tricky details - we've got it covered. It's as easy as that!
- 05
Step 5 — Enjoy
After all your things are sent and reach our warehouse or we can deliver directly to your home, we'll set up a day to install everything in your home. We'll arrange the furniture, put up artwork, add accessories, and take photos of the finished rooms. Your fully designed home is good to go! Now you can kick back, relax, and enjoy it. Cheers!
Before & After
Transformations we're proud of
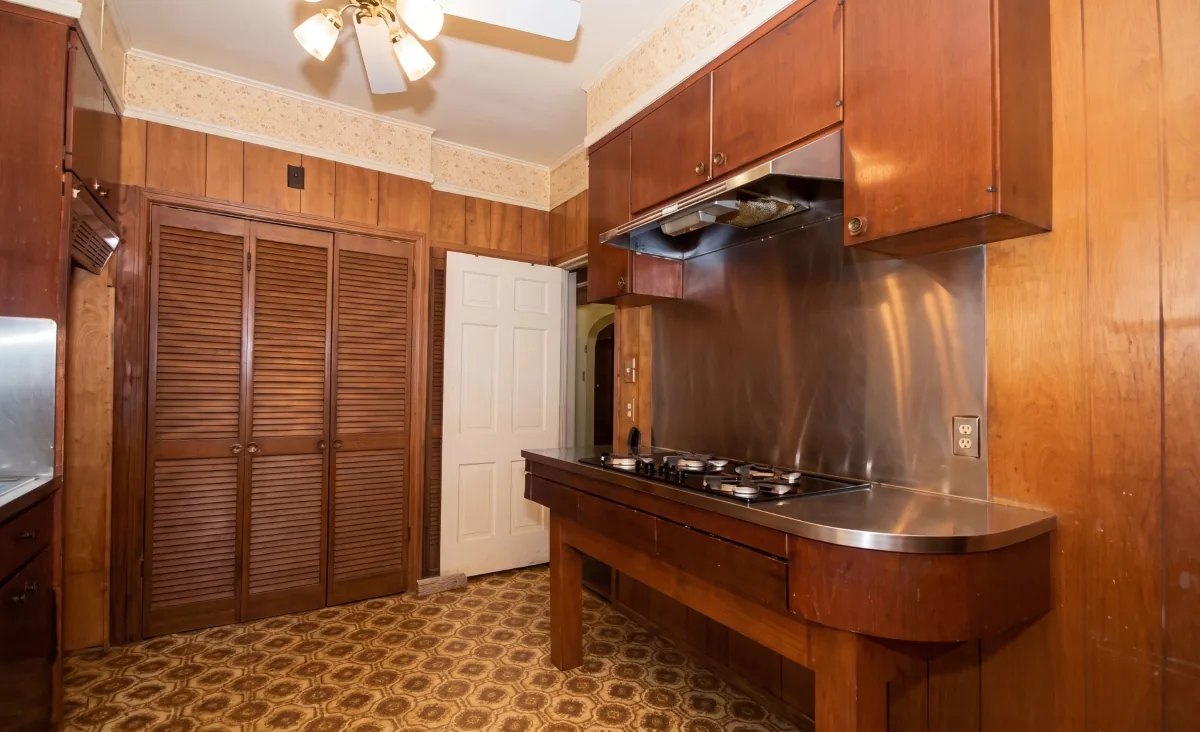
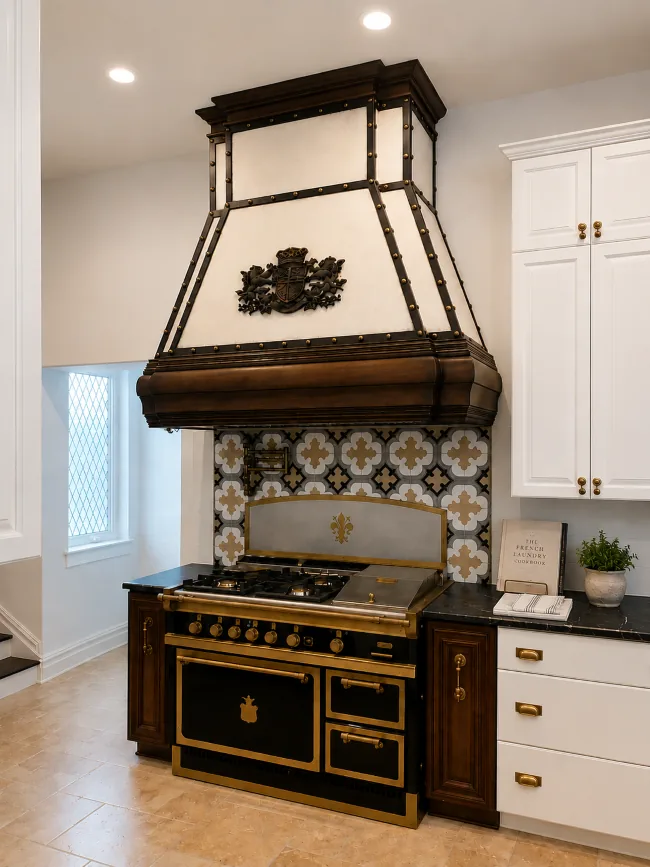
Kitchen
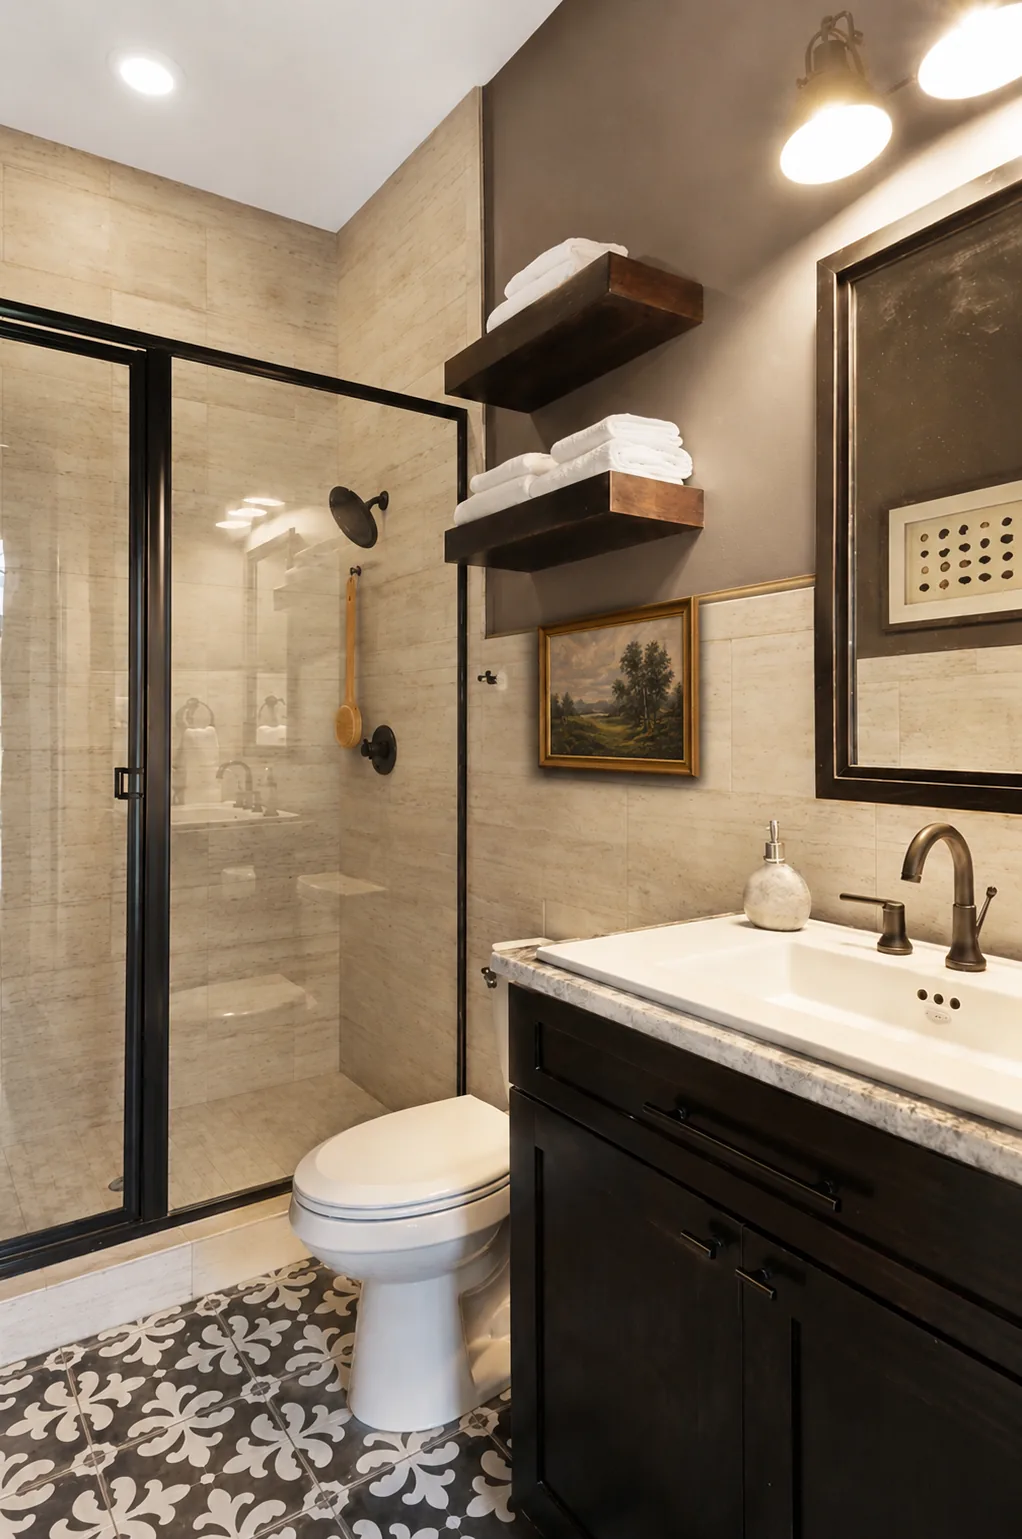
Bathroom
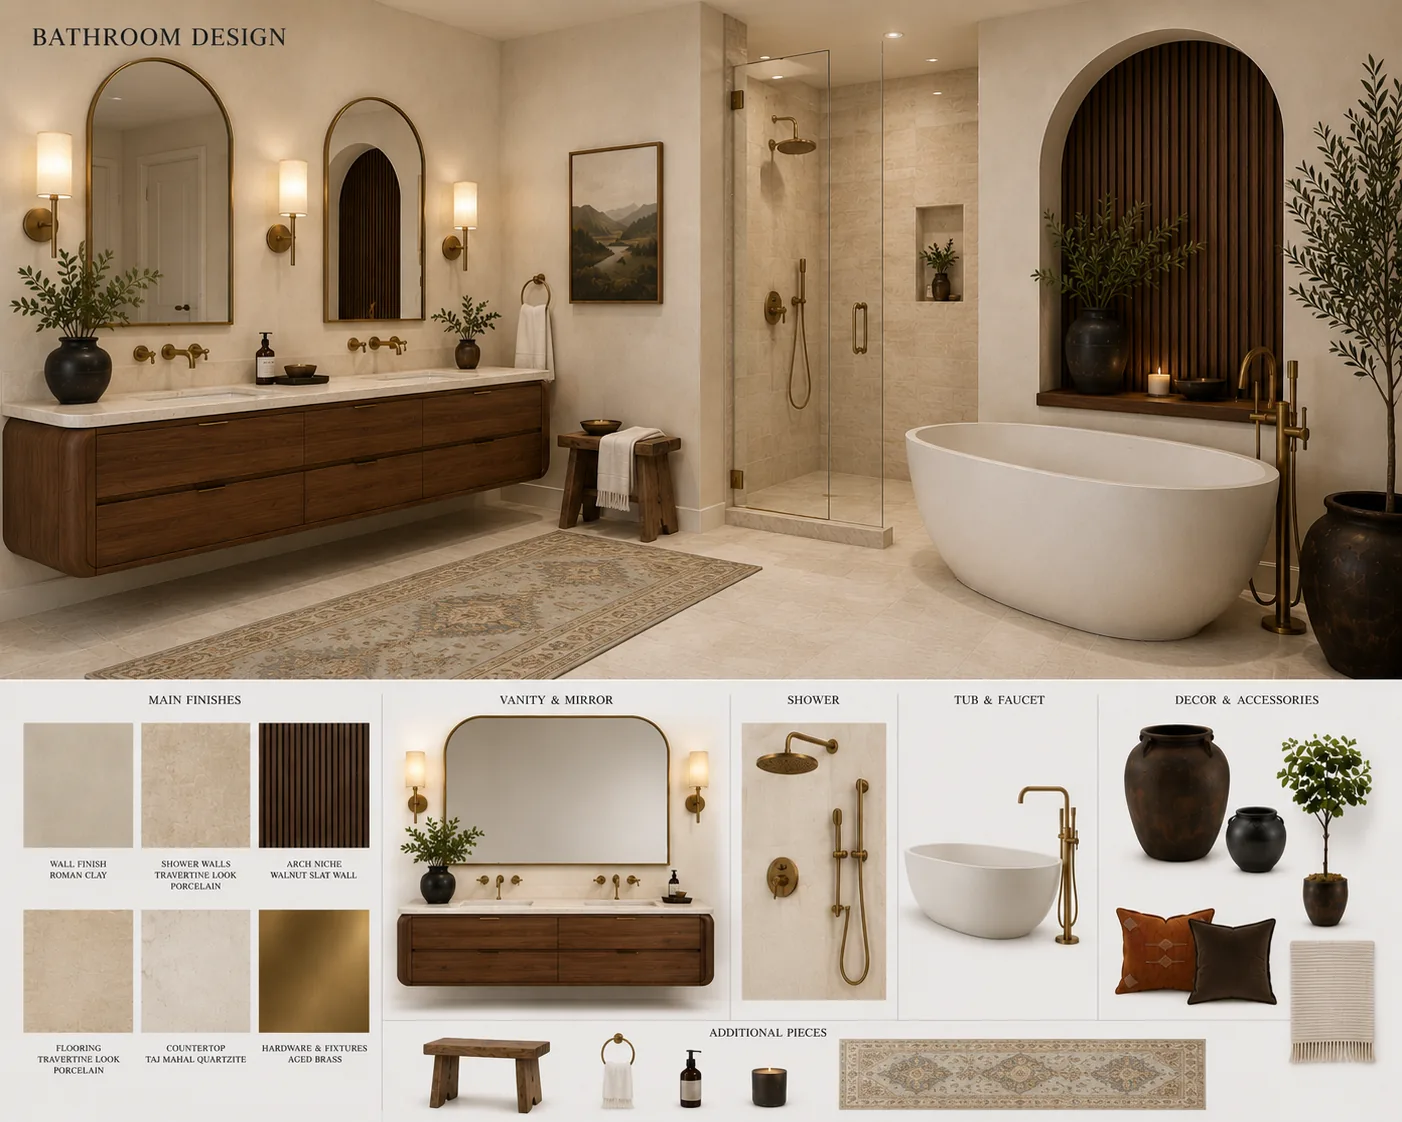
3D Rendering
Service Area
Serving San Antonio and the surrounding Hill Country
Recent Work
Projects from around the Hill Country
New Construction
Grey Forest, Texas New Construction
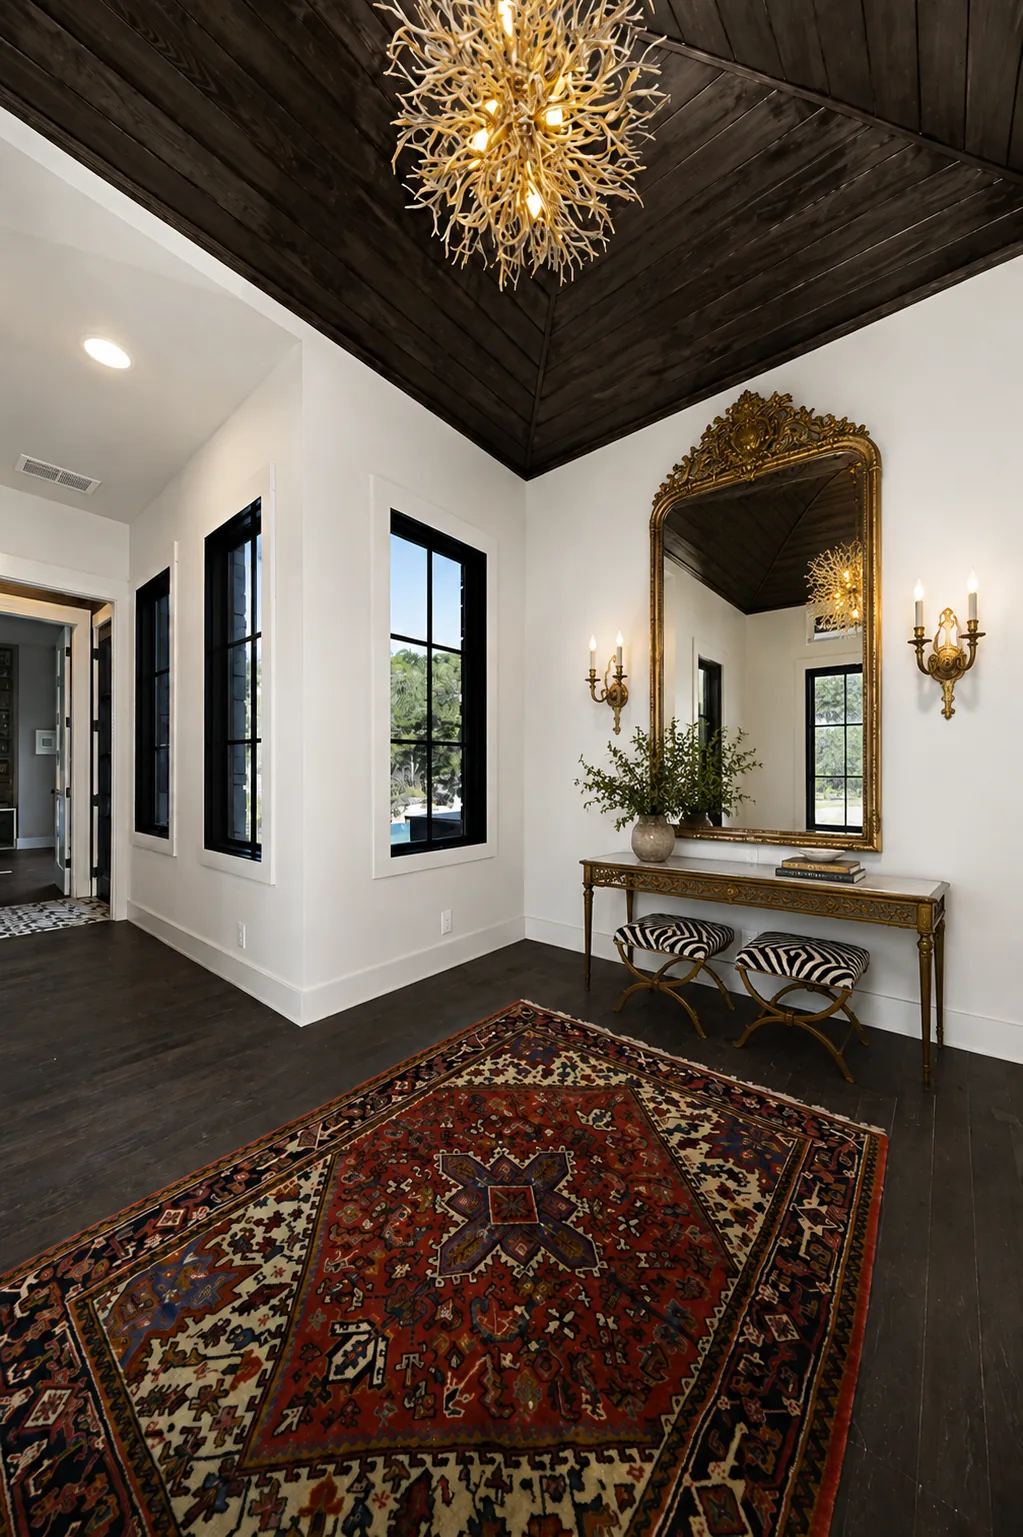
A grand new construction home in Grey Forest — from the arched front entry to the theater, wine cellar, and layered master suite, every space is designed to feel collected and cinematic.
New Construction
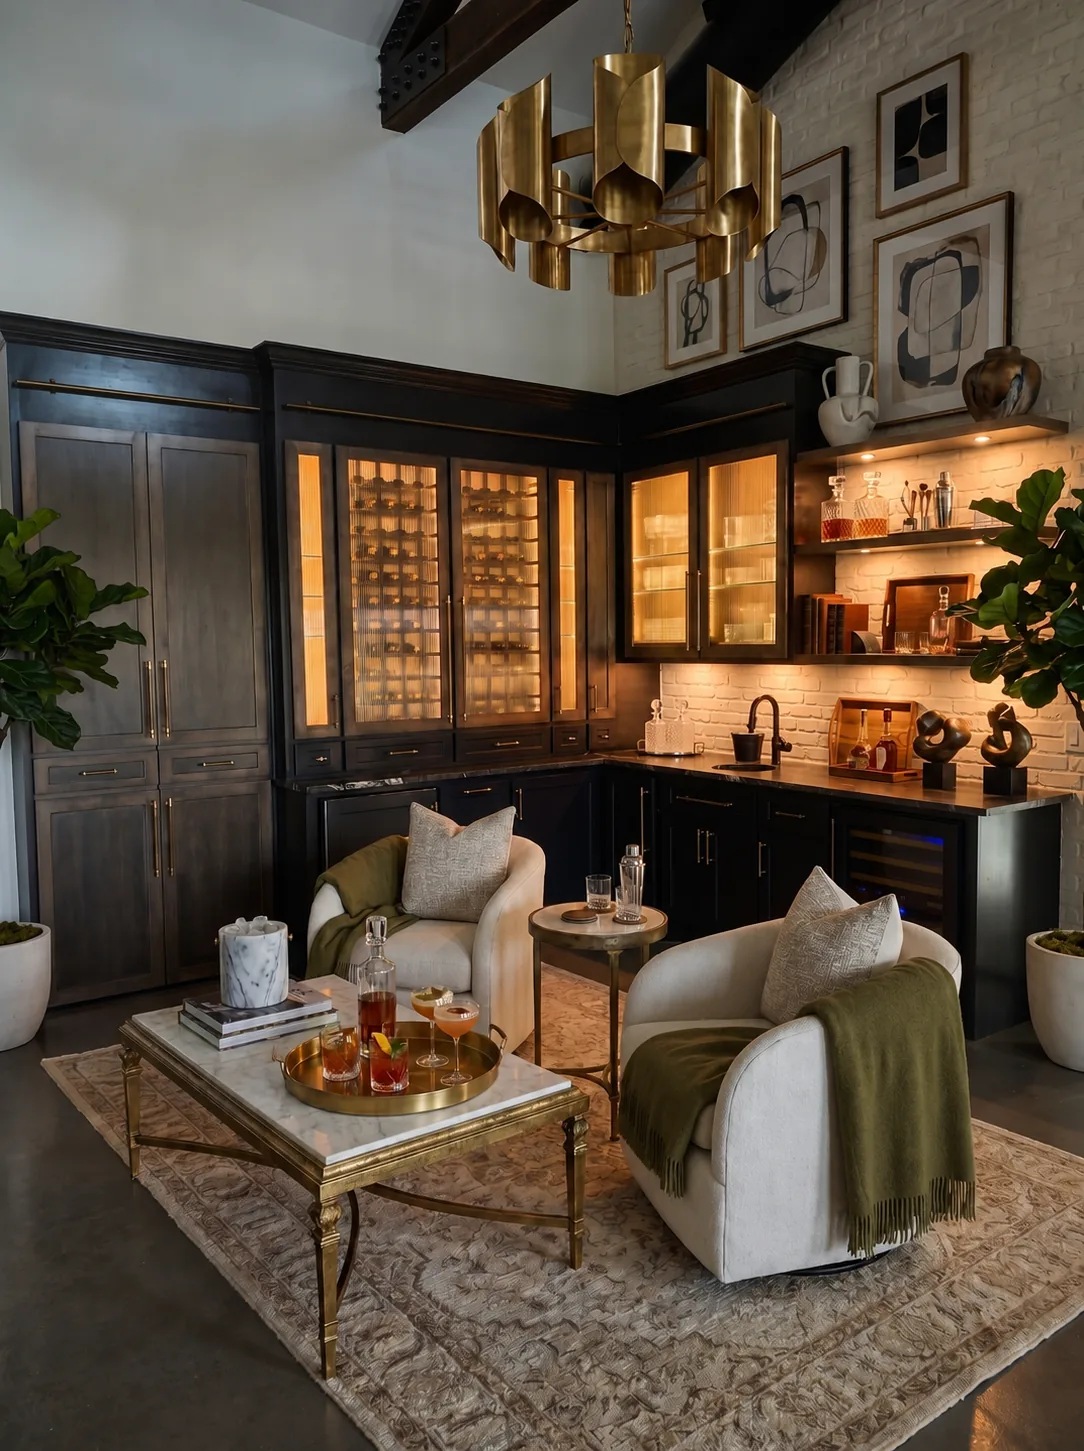
Texas Country Living New Construction
A ground-up Texas Hill Country new build — soaring living room, custom bar area, hand-drawn stair details, and warm, layered finishes throughout.
In Progress
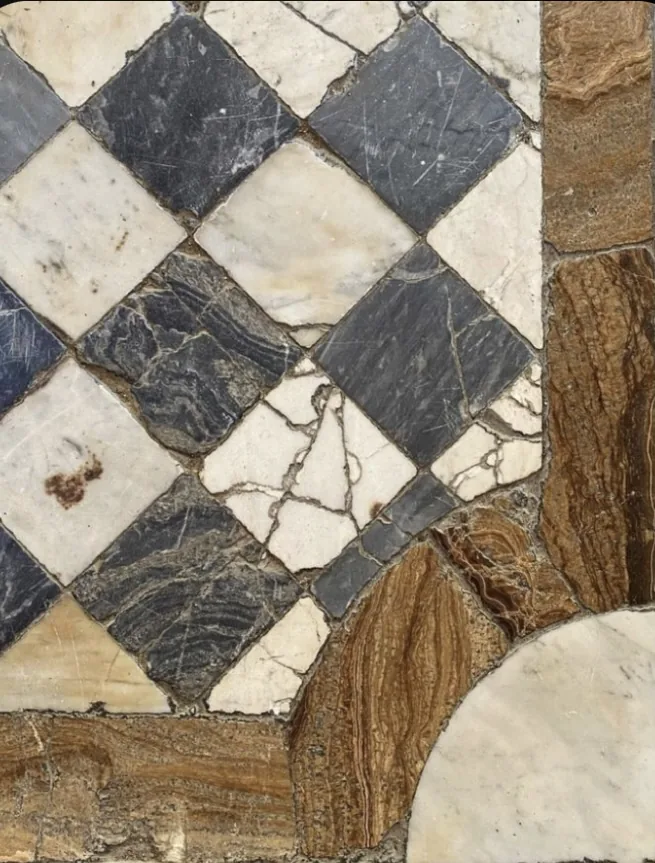
Alamo Heights 1920's Update
A layered renovation of a 1920's Alamo Heights home — custom cabinetry, hand-painted details, and modern kitchen and bath updates that respect the home's original character.
Common Questions
Frequently asked questions
It was a pleasure working with Hope on transforming a couple of rooms to fit our needs and getting up to speed with grownups look of sophistication yet keeping our space warm and cozy adding pops of color to keep it interesting. We will call her soon to update our kitchen and master bath. TY
Designer Affiliations